• Spacious Three-Bedroom Country Residence
• Separate Two-Bedroom Cottage Providing Rental Income
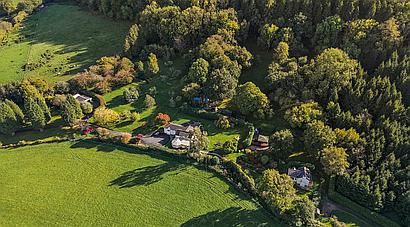
• Approx. 20.7 Acres of Land Including Paddocks, Woodland, Gardens and Orchard
• Double Garage, Outbuildings and Extensive Parking
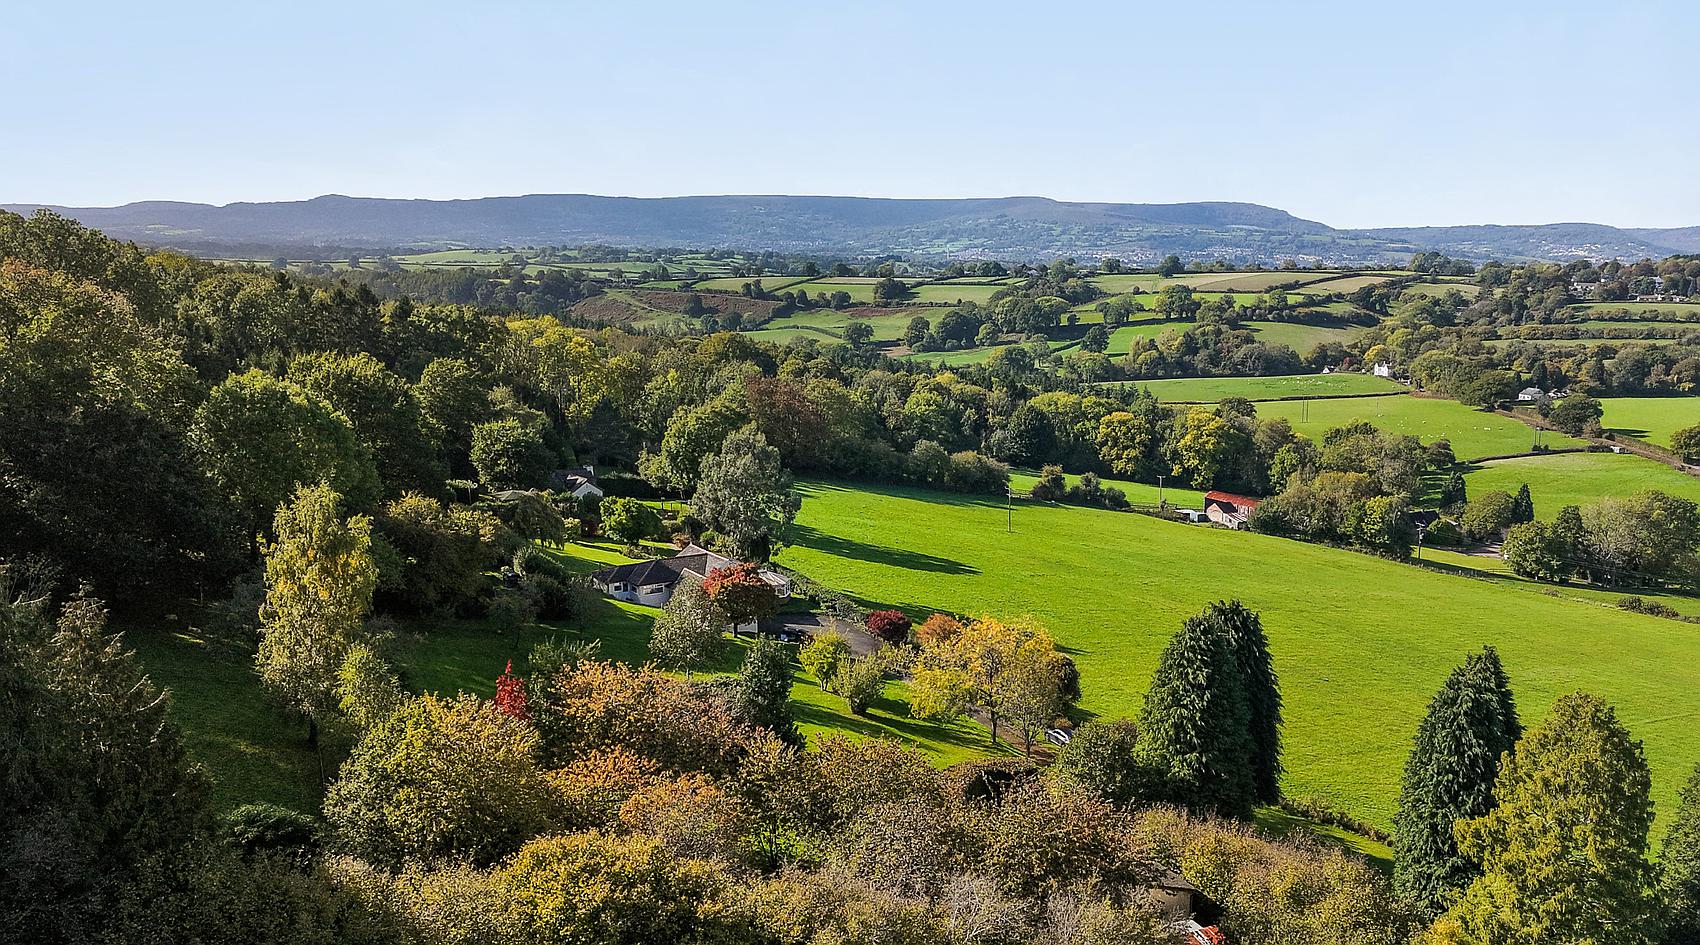
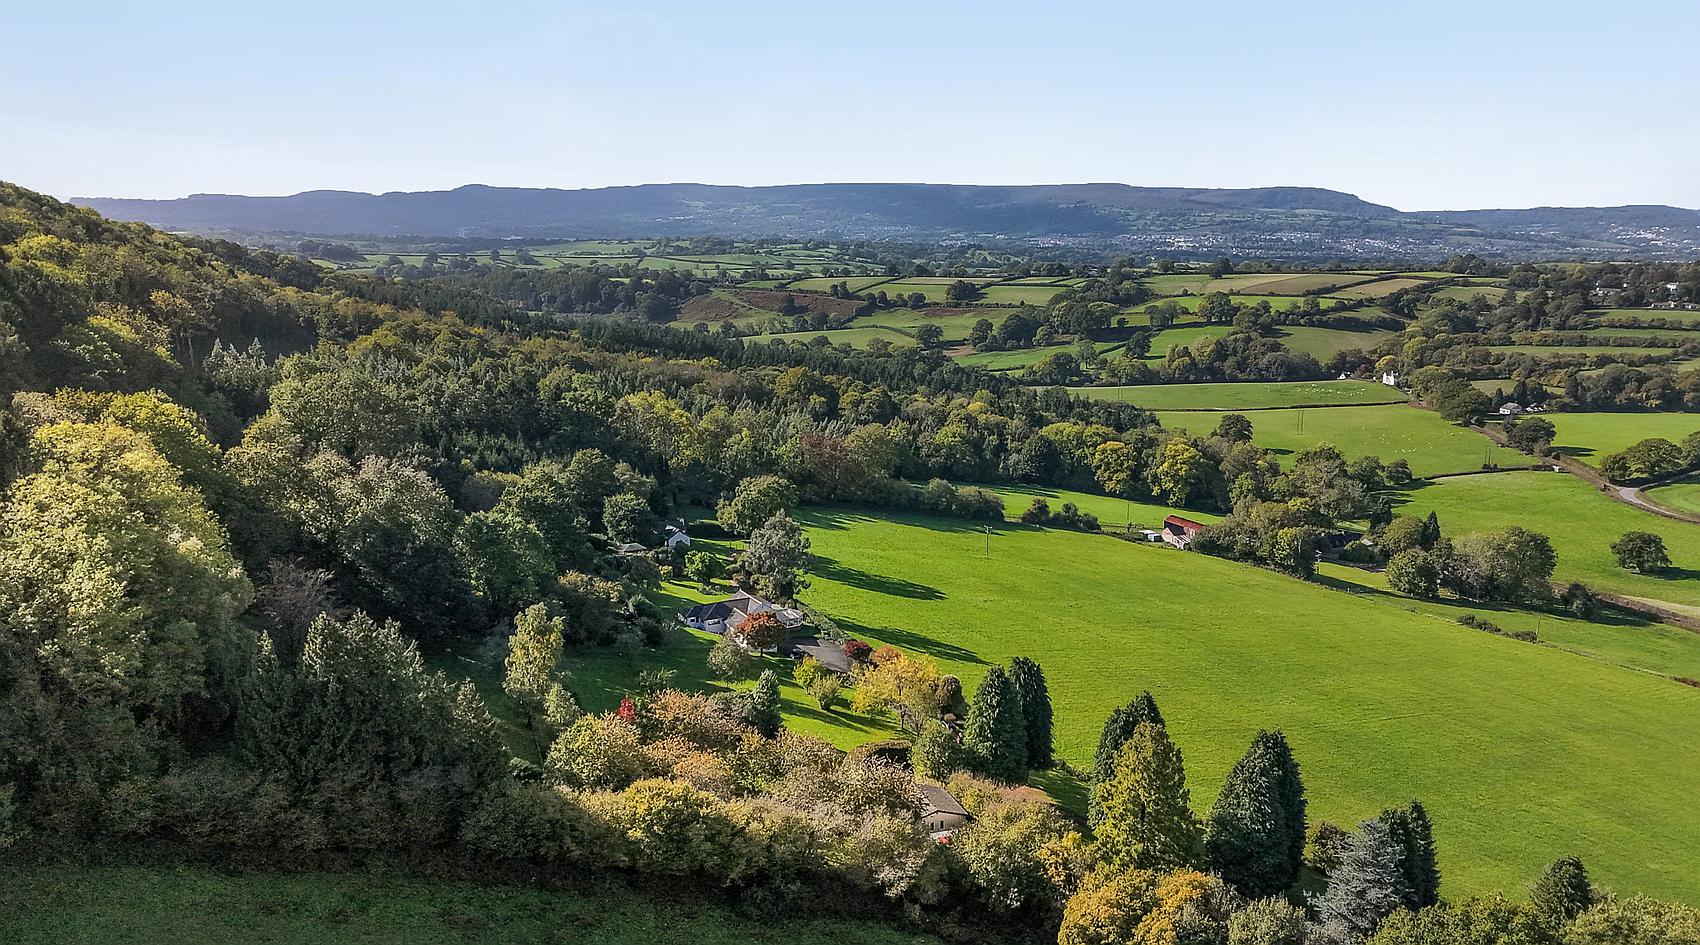
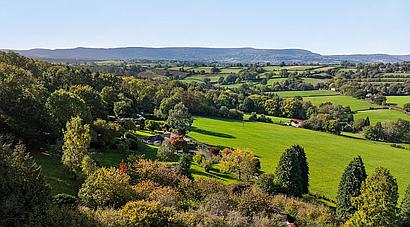
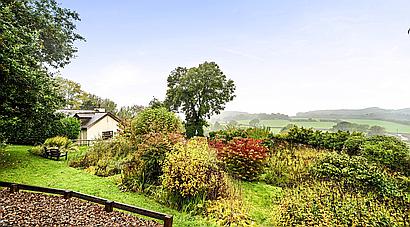
• Outstanding Panoramic Countryside Views
• Highly Desirable Rural Location Within Easy Reach of Usk, Monmouth, Cardiff and Bristol
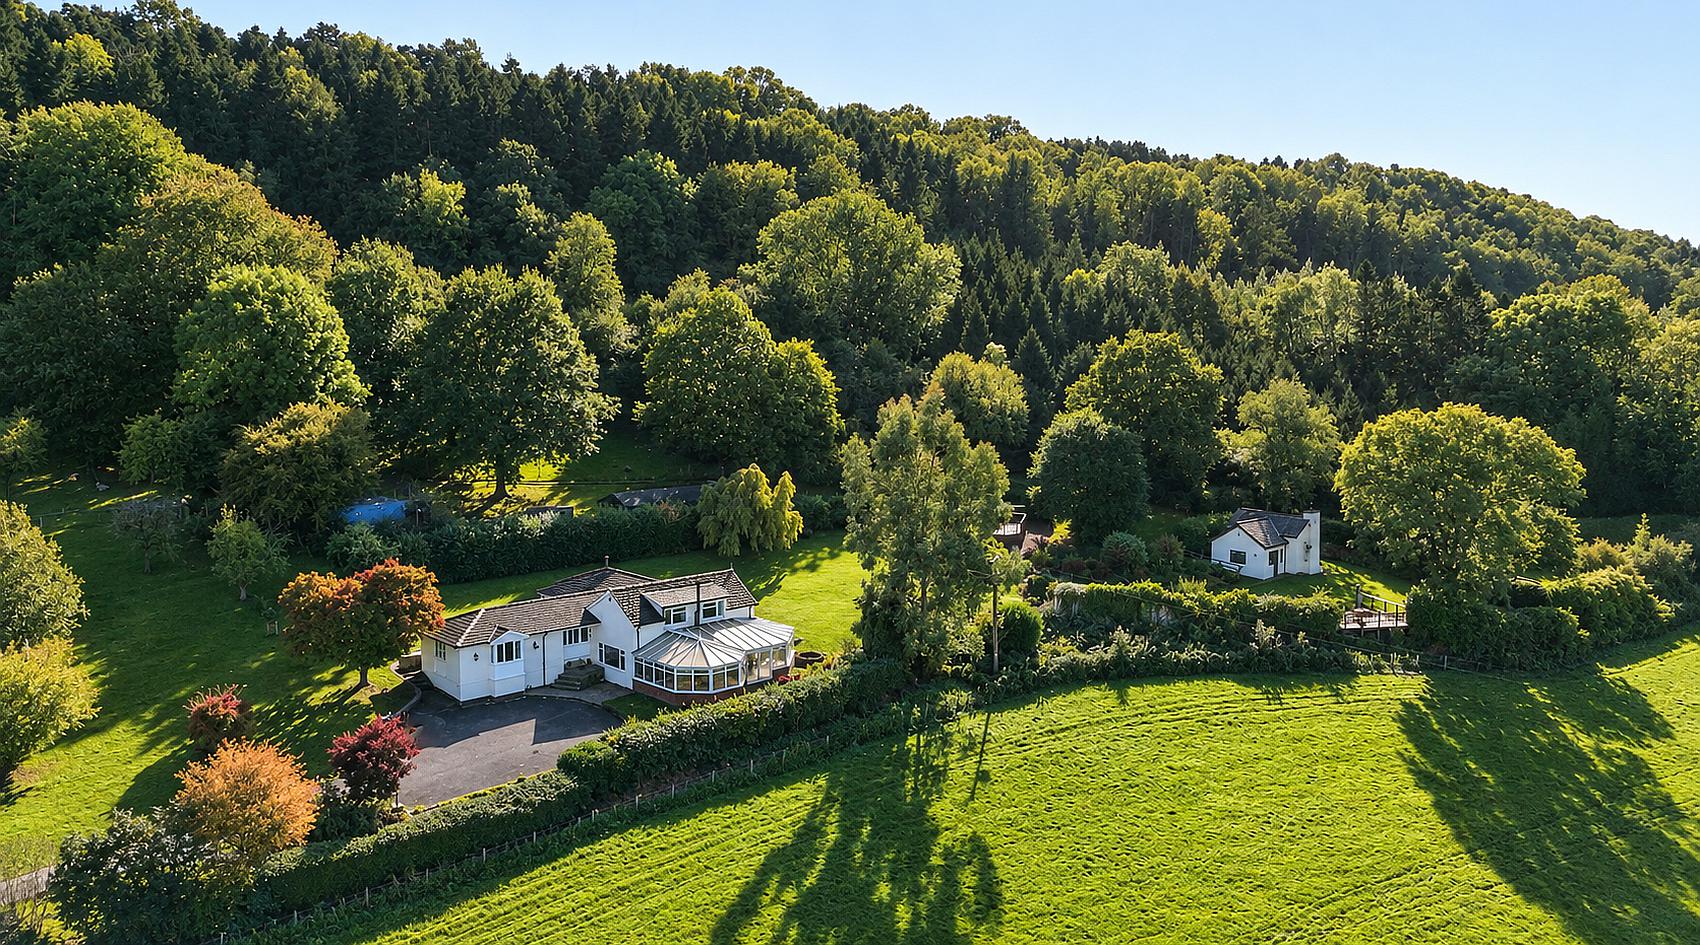
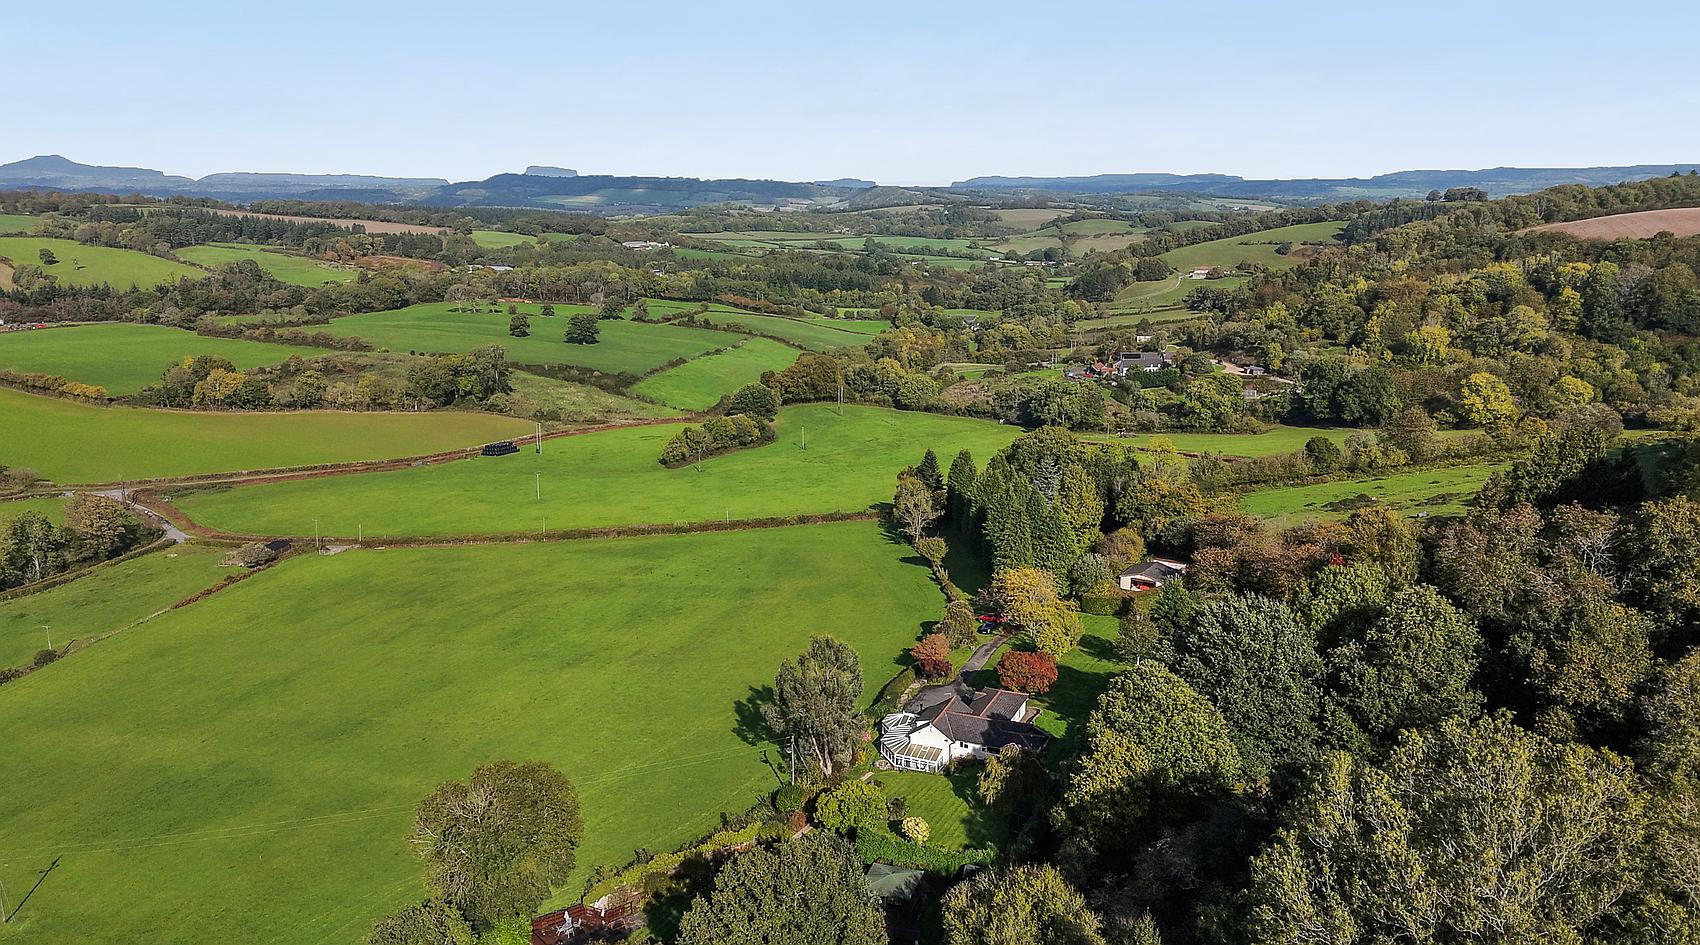
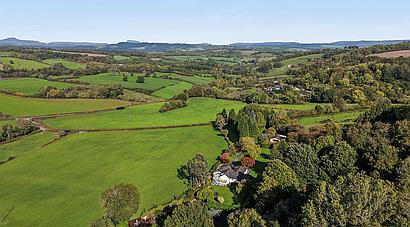
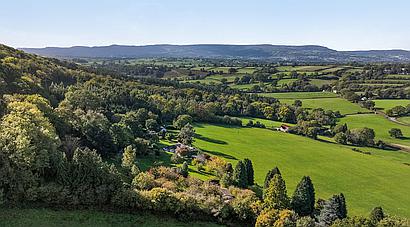
A versatile rural property set in approx. 20.7 acres comprising a spacious three-bedroom family home, a separate two-bedroom cottage generating rental income, a double garage, useful outbuildings and an attractive mix of paddocks, woodland and gardens, with panoramic countryside views, in a highly desirable location close to Usk and Monmouth.
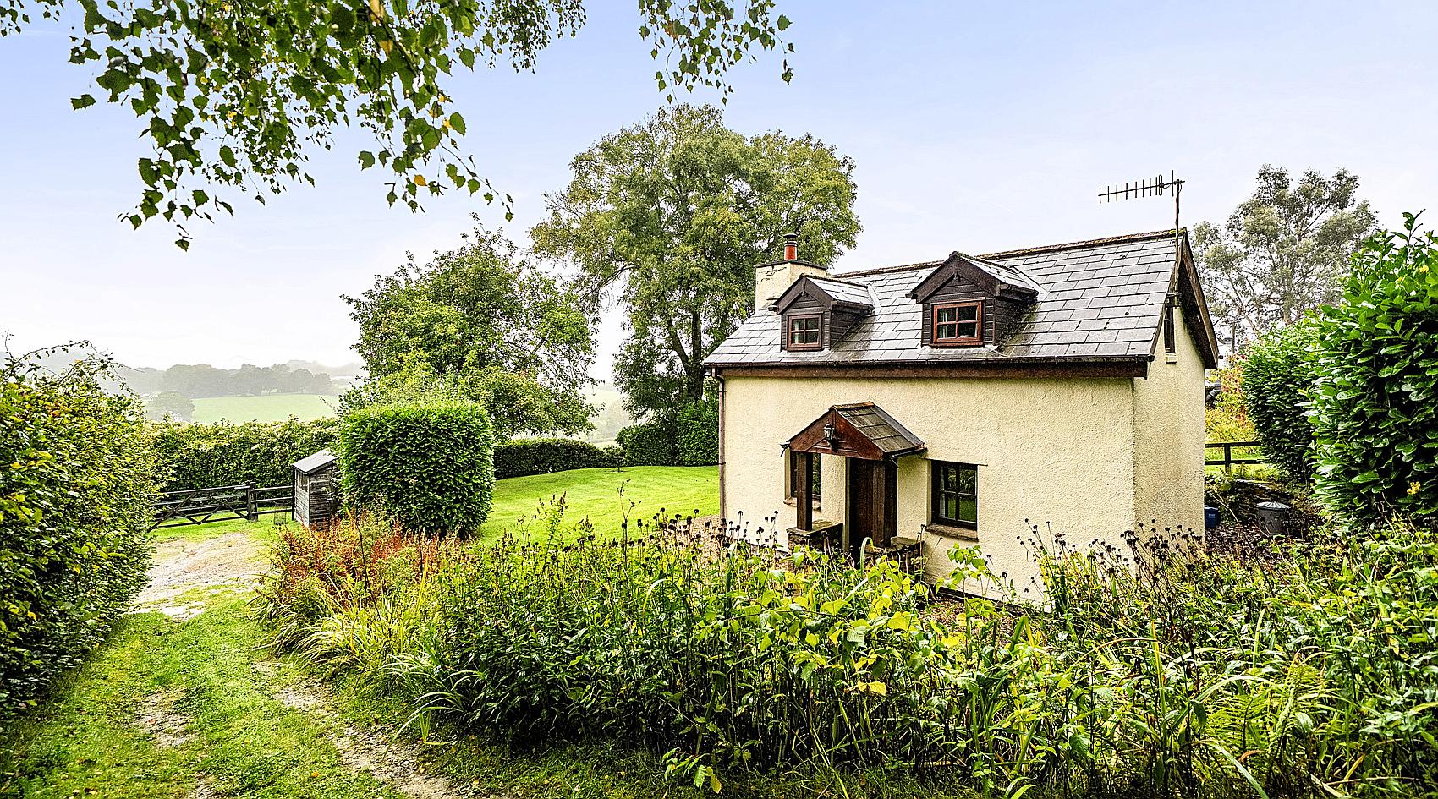
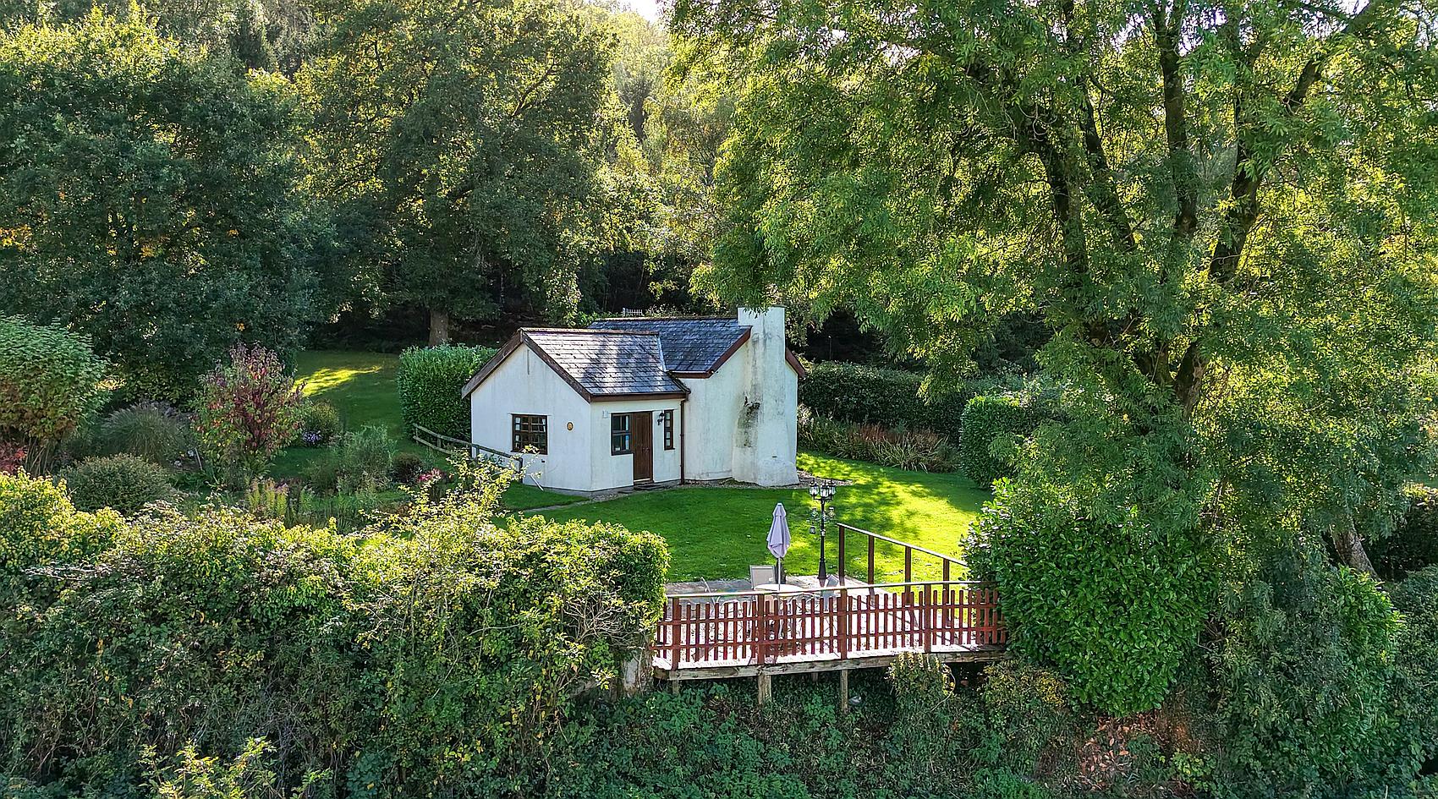
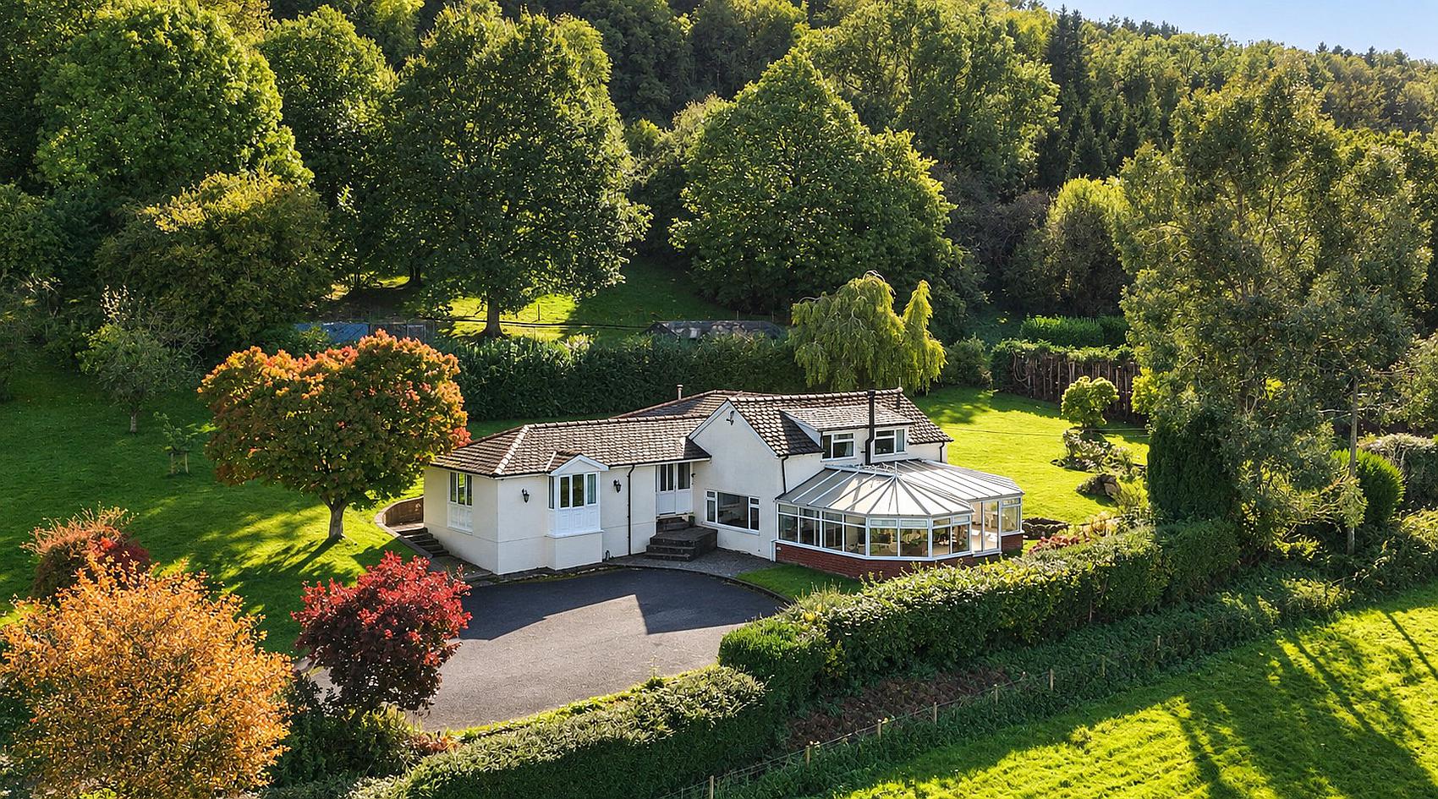
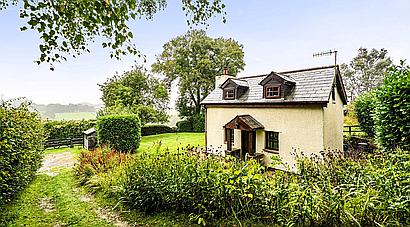
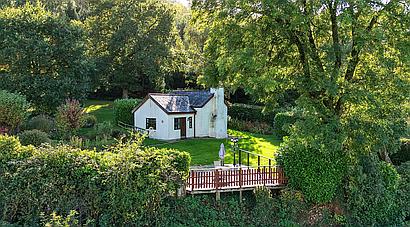
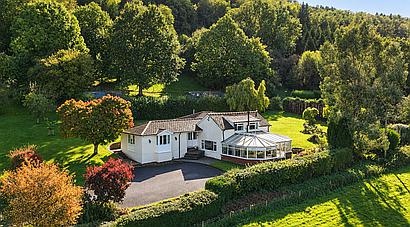
The property has been home to the current owners since 2013 and the main house is believed to date back to the 1850’s, with a large extension added more recently. The separate former forester's cottage is now run as a holiday let, providing a useful rental income.
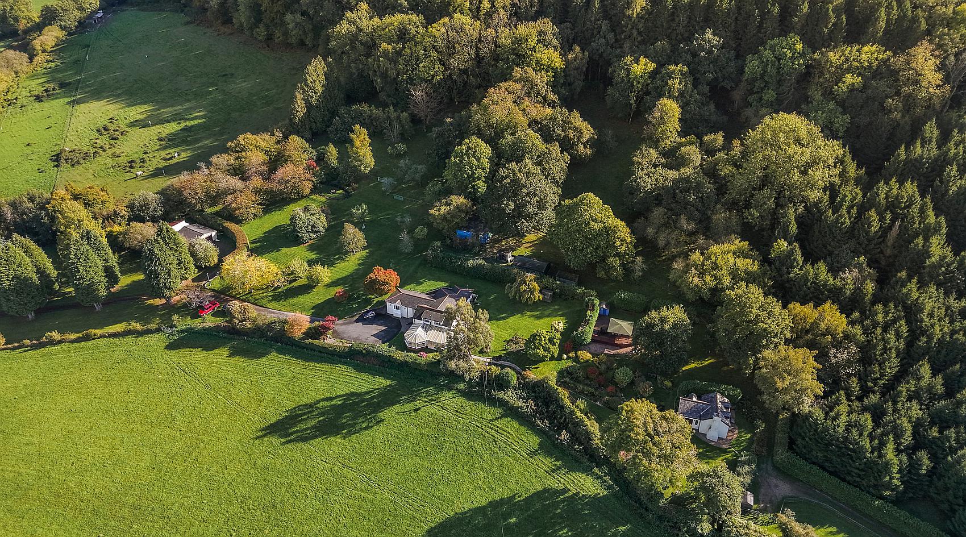
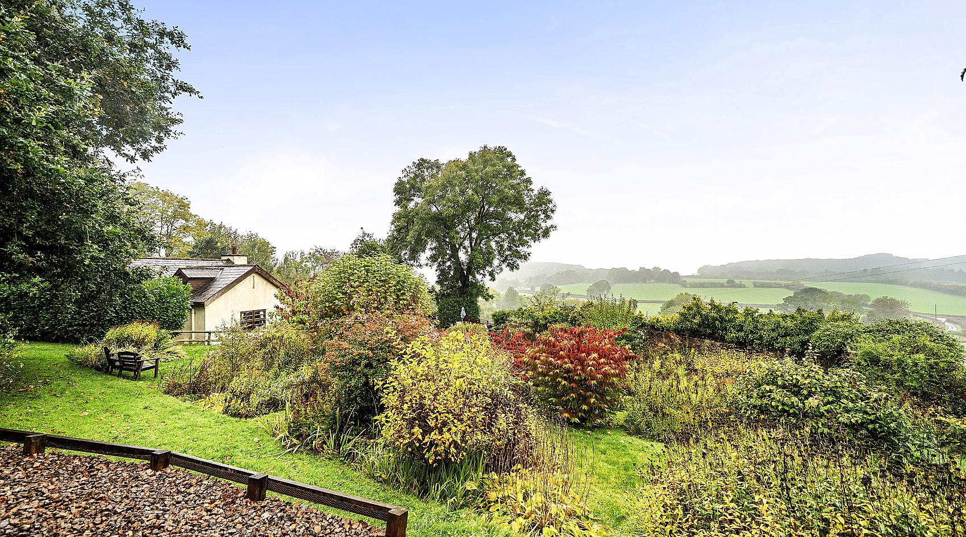
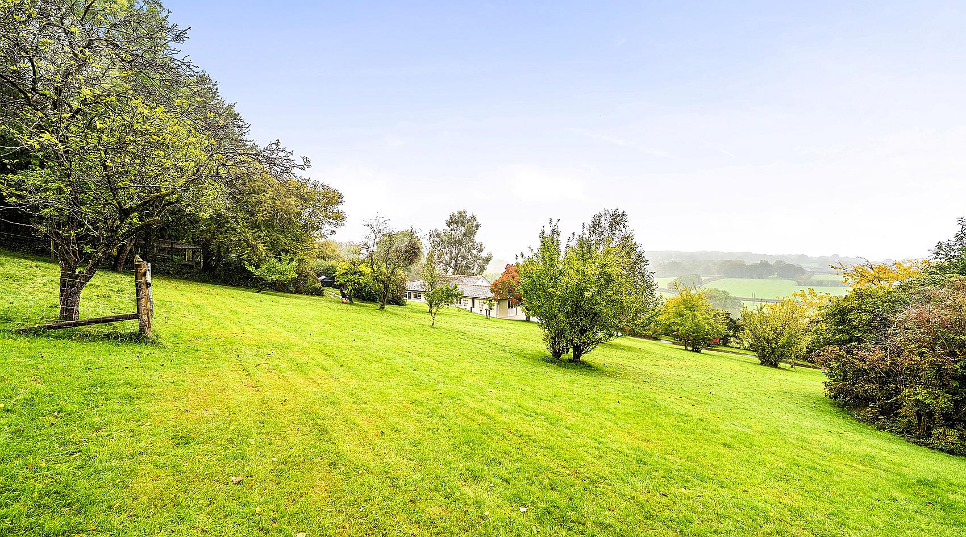
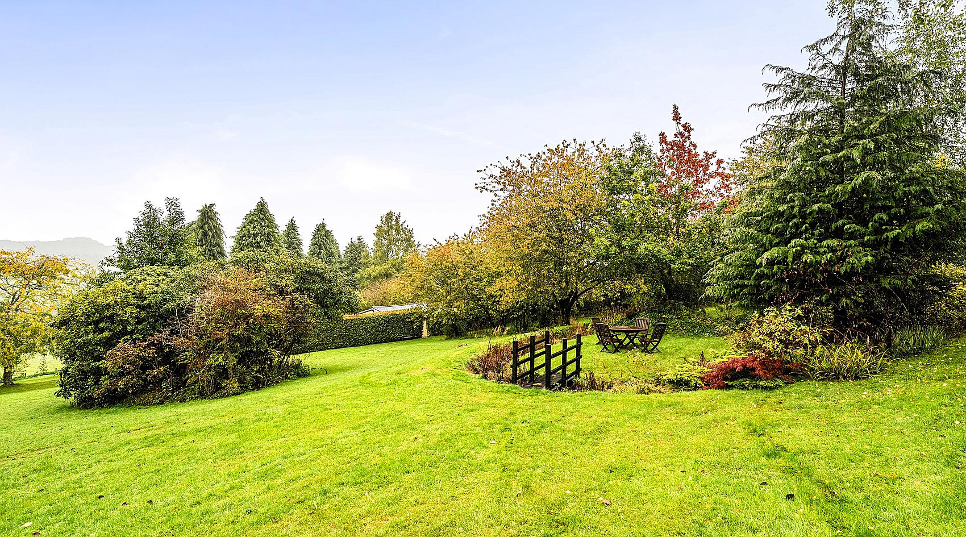
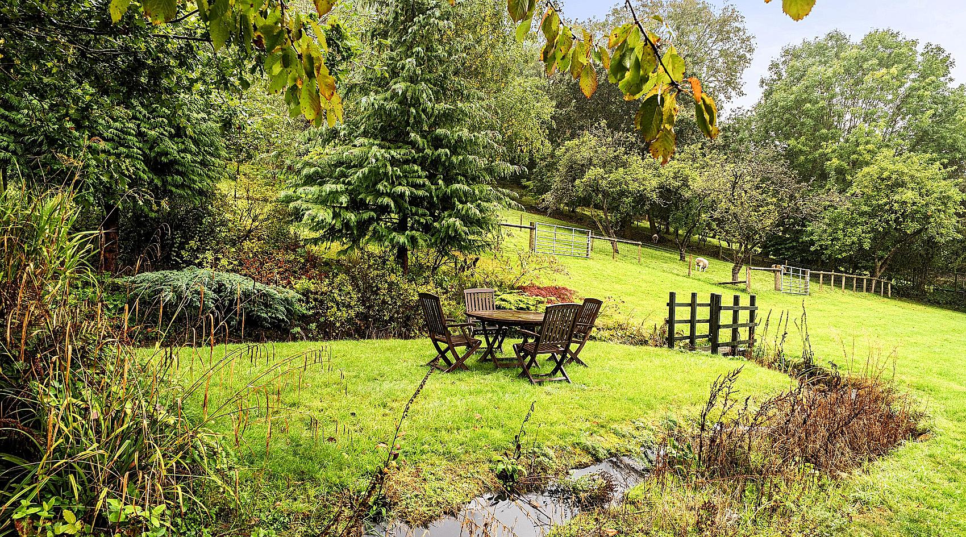
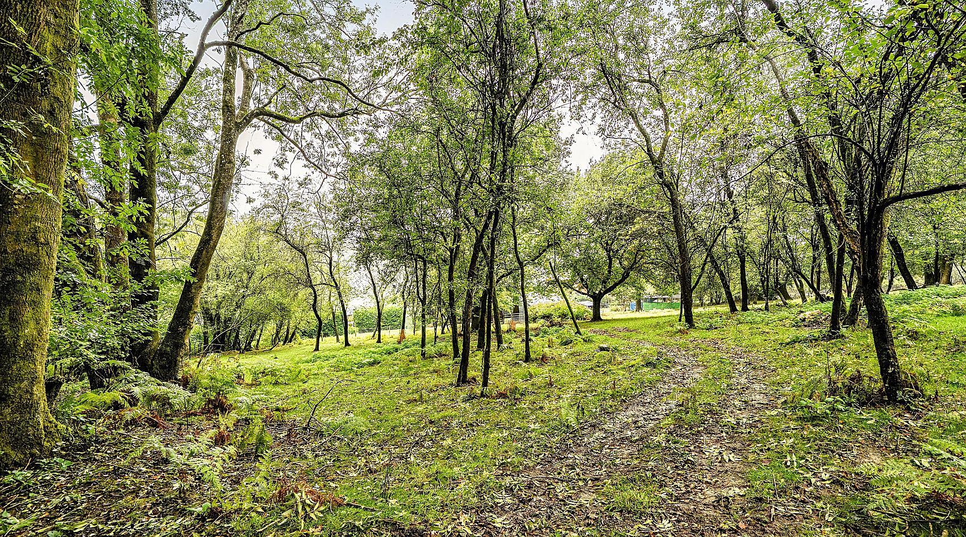
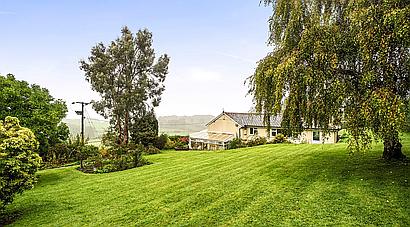
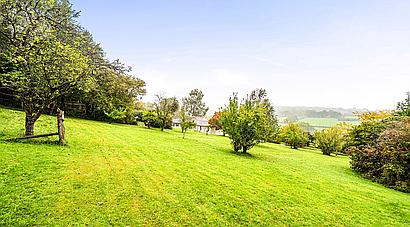
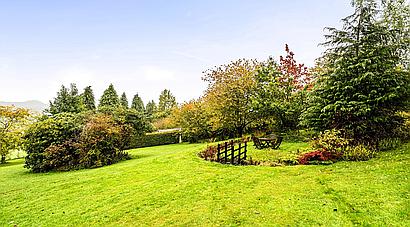
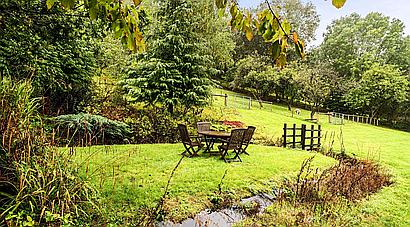
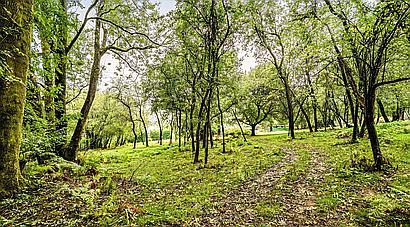
The property occupies a particularly attractive rural setting which is exceptionally private and secluded, enveloped by its own grounds. In addition to the wonderful gardens there is approx. five acres of mature woodland and a ten acre pasture paddock which is suitable for grazing horses or other livestock.
Despite its tranquil setting the property remains conveniently located just three miles from the historic market town of Usk, which offers a charming selection of independent shops, cafes, pubs, restaurants and local services, together with a primary school, doctors' surgery, agricultural showground and picturesque riverside walks along the River Usk. The larger market town of Monmouth provides a comprehensive range of amenities including supermarkets, shops, restaurants, leisure facilities and health care services. The town is particularly well-regarded for its excellent schools including Monmouthshire Comprehensive School and Haberdashers Independent School.
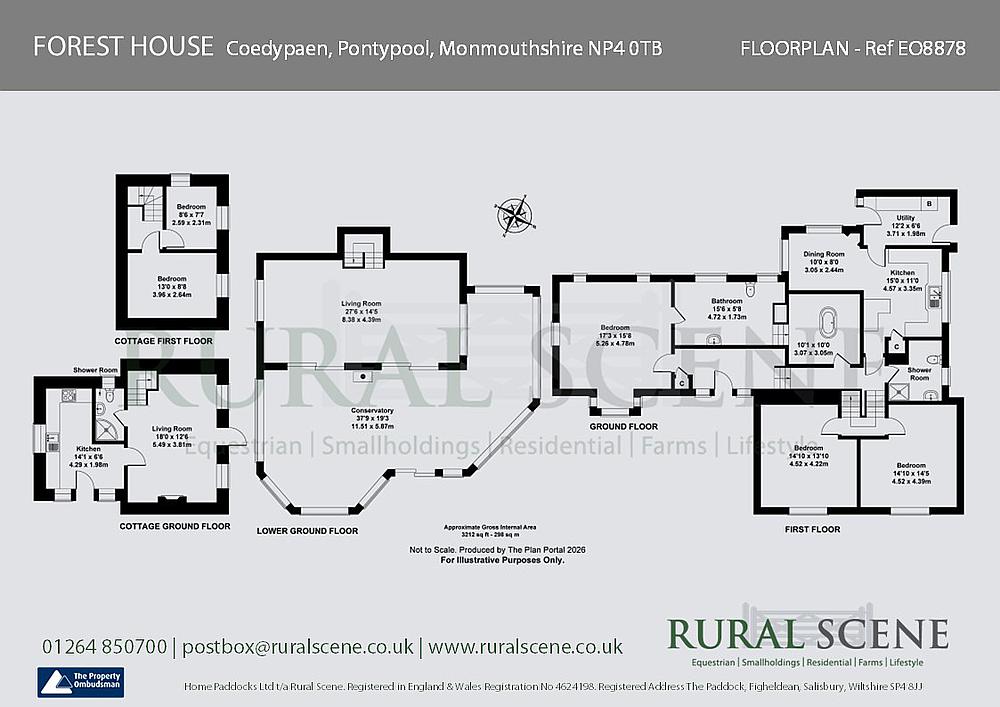
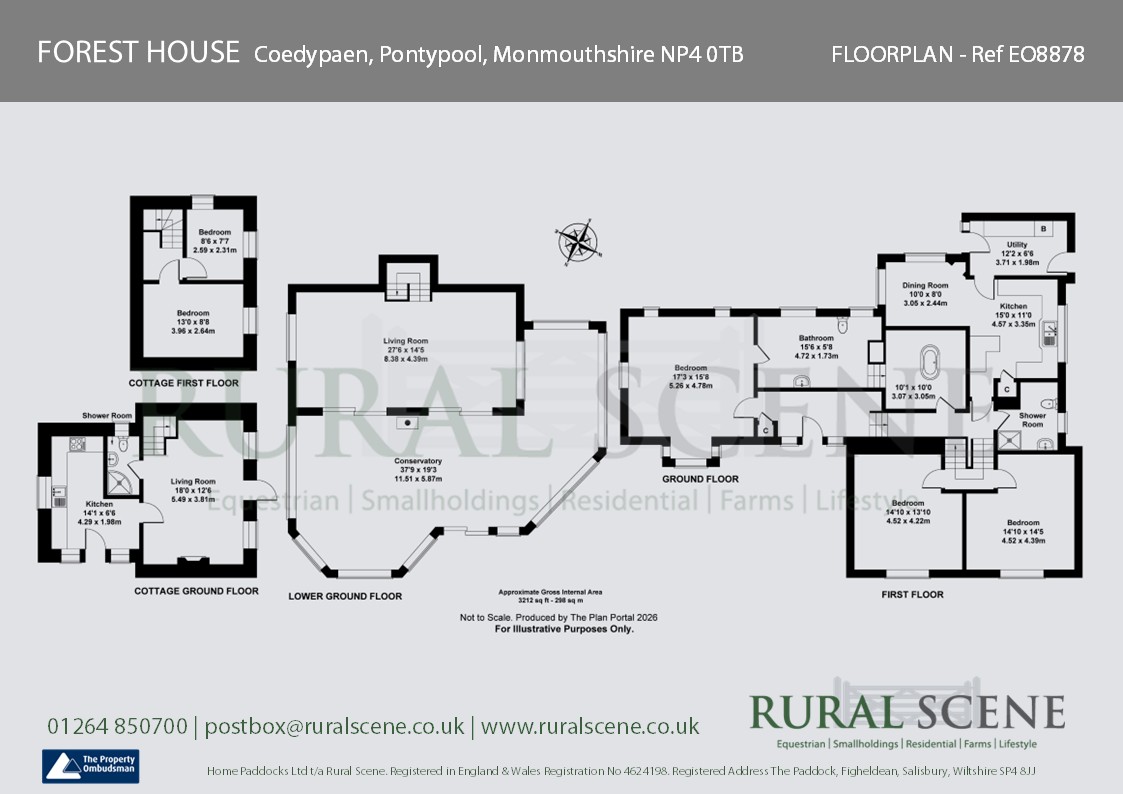
The main residence accommodation is both spacious and adaptable, featuring bright, naturally lit rooms and a flexible layout suited to modern family living. The central heating is oil-fired, and the windows are double glazed. The accommodation in brief is as follows, please refer to the floor plan for approximate room sizes.
A flight of steps leads up to the front door which opens into a welcoming Hallway.
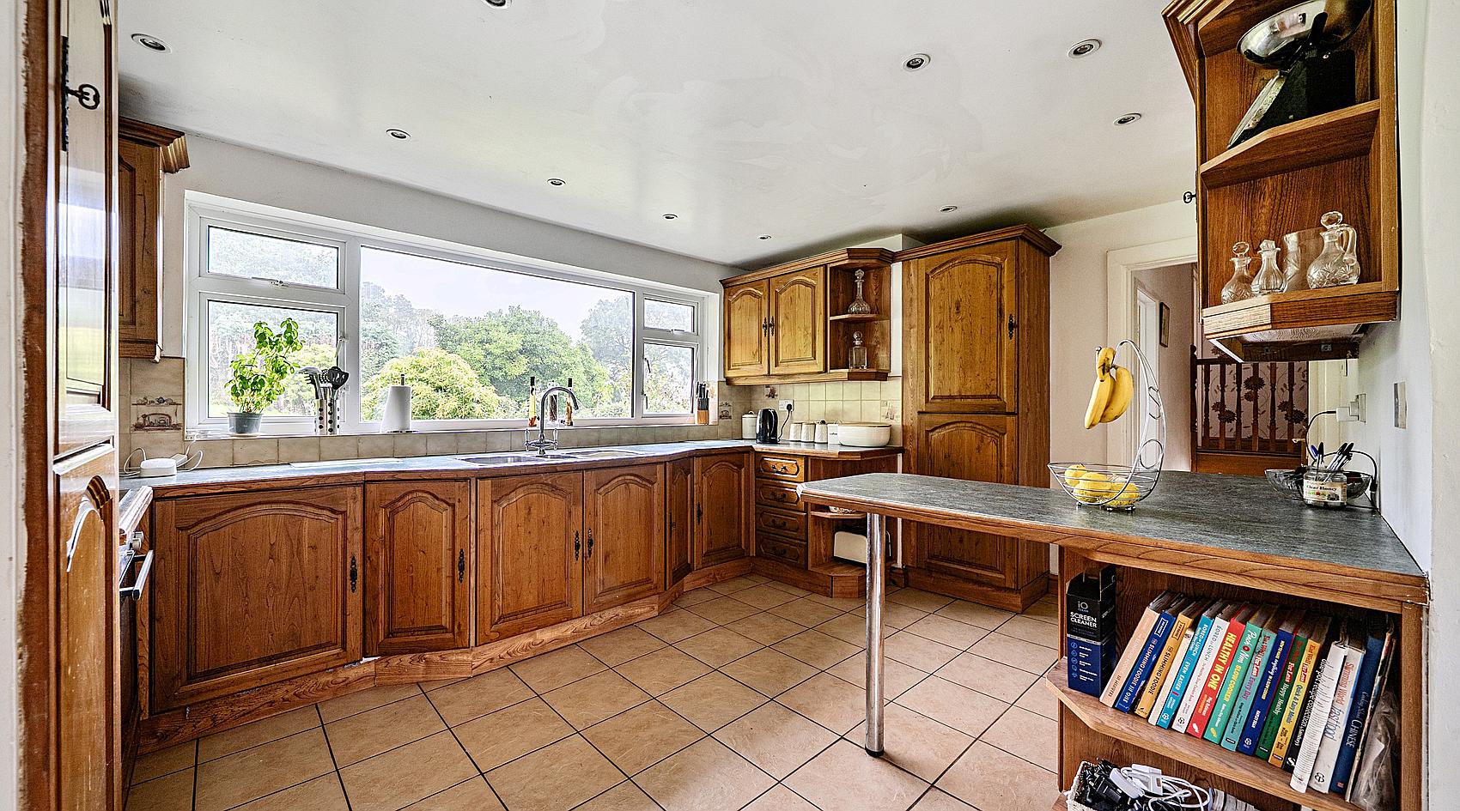
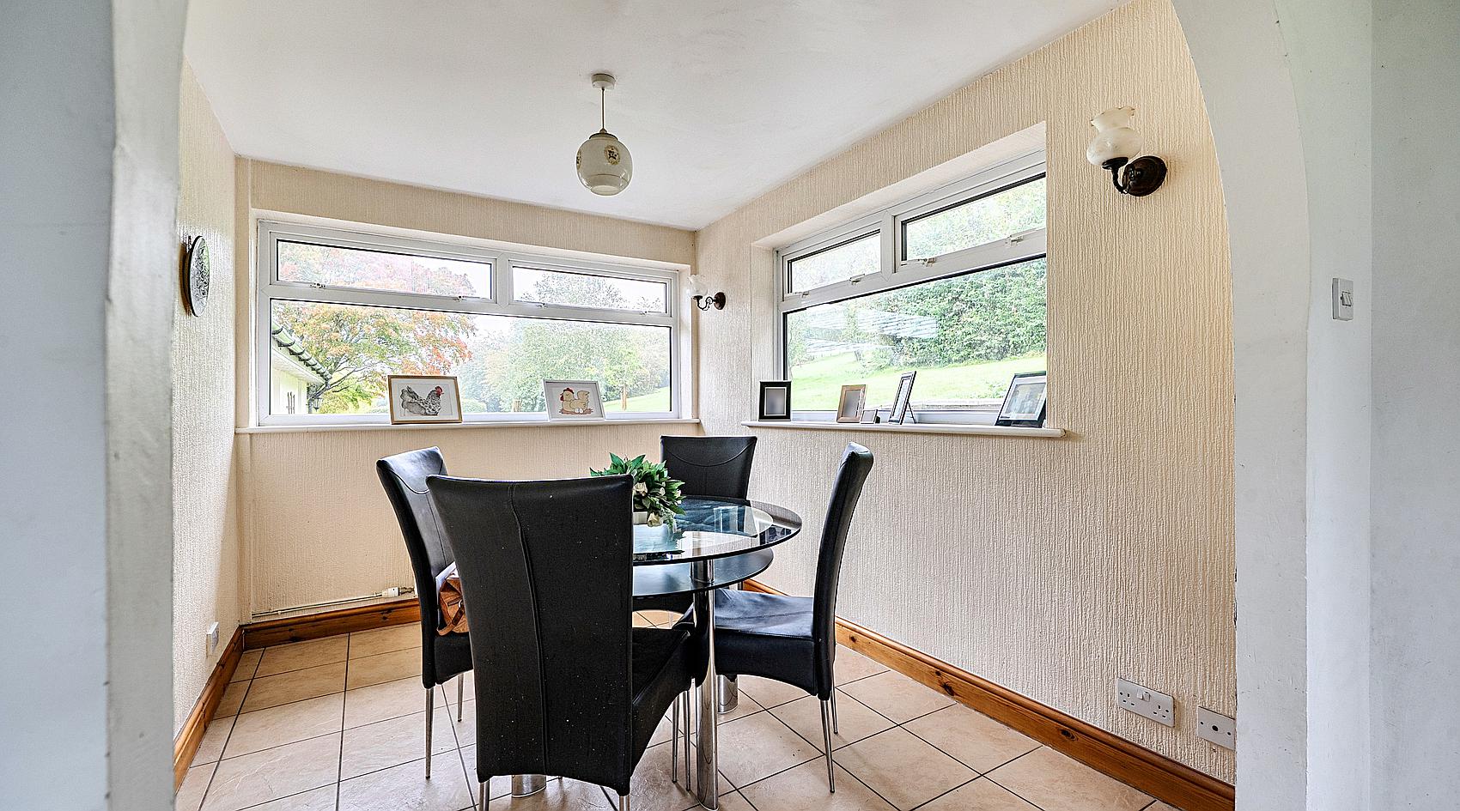
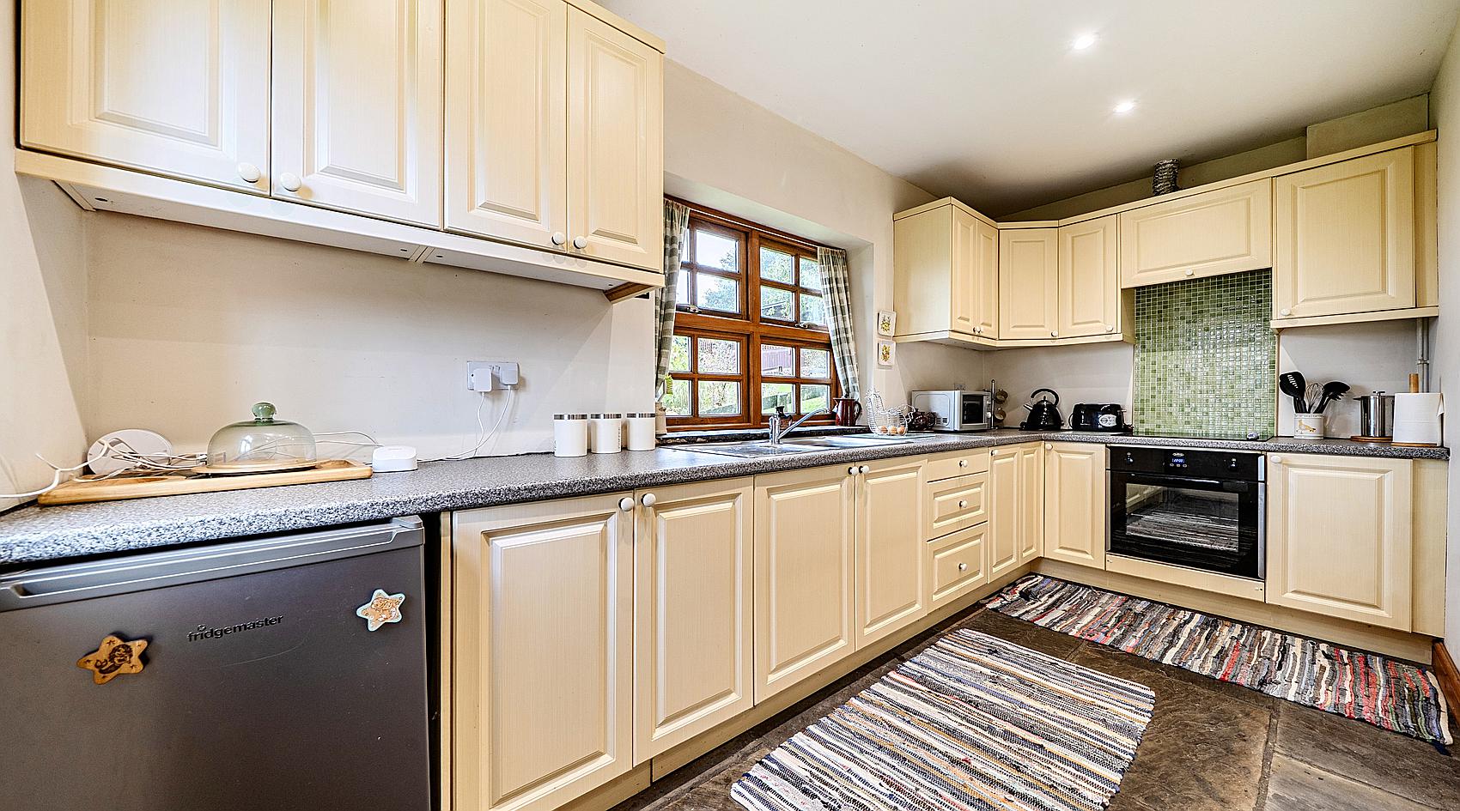
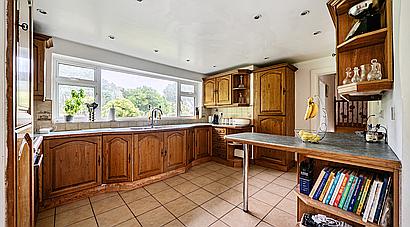
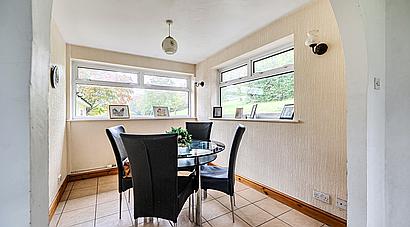
The Kitchen is fitted with an extensive range of wall and base units, complemented by ample work surfaces, incorporating a double bowl sink with mixer tap, electric oven, hob with extractor hood 2½ bowl sink and a breakfast bar. A wide opening leads into a Dining Area, and adjoining the kitchen is a practical Utility Room offering additional storage, fitted units, space and plumbing for a washing machine, oil-fired boiler and external doors leading out to the Garden.
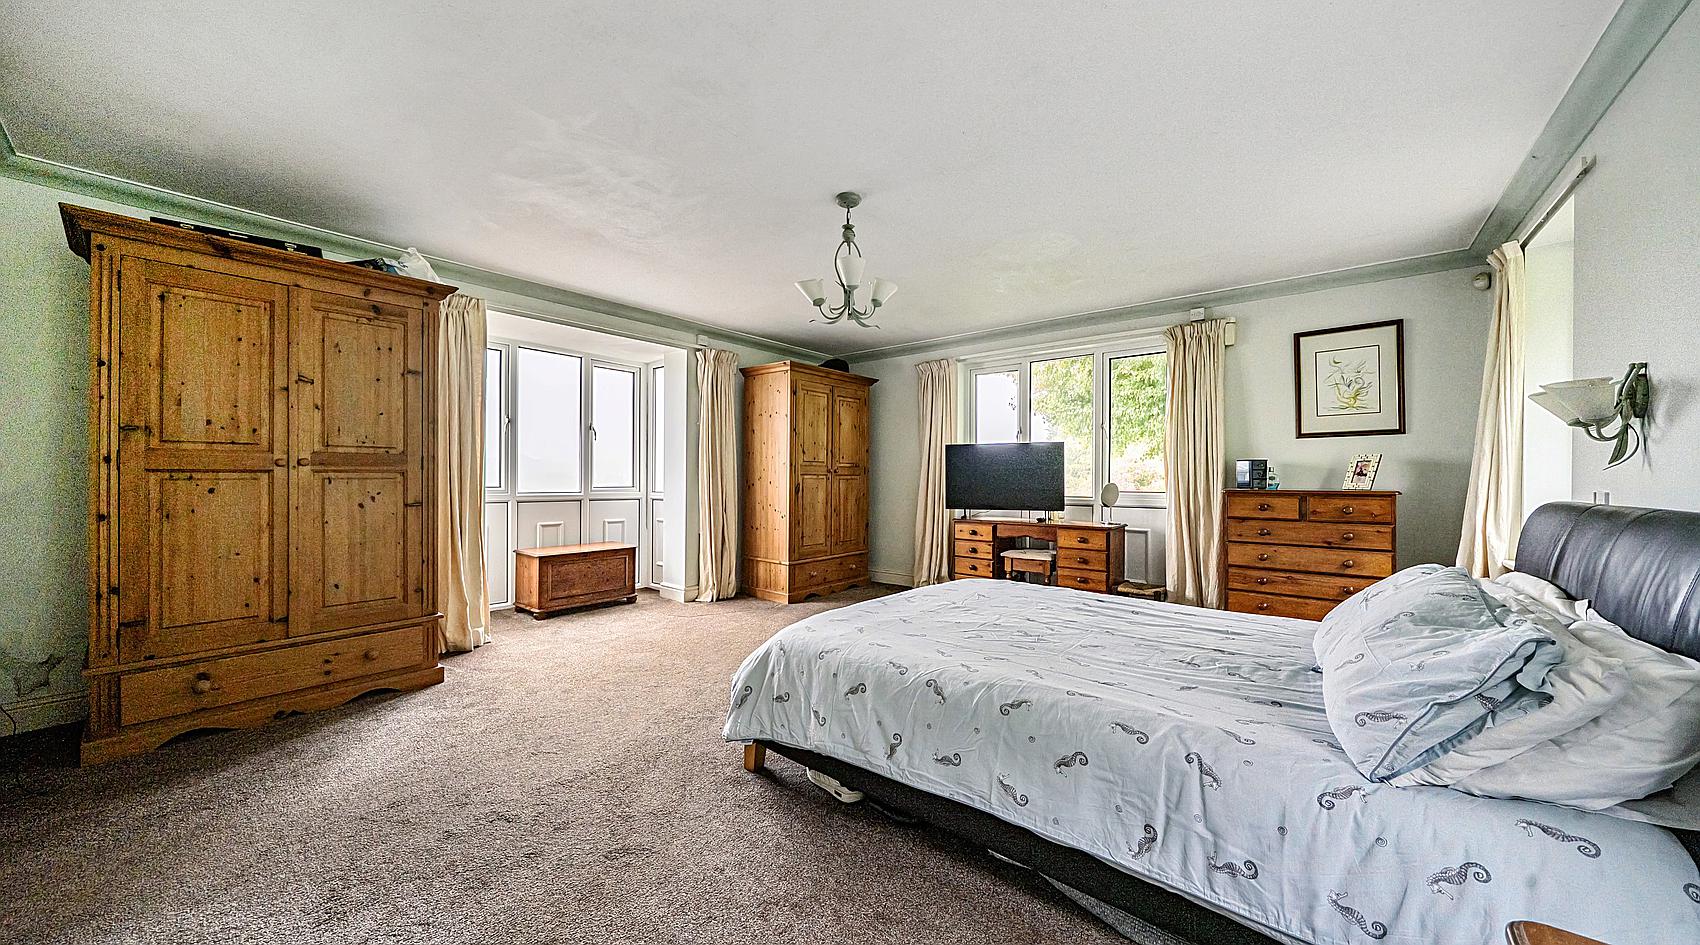
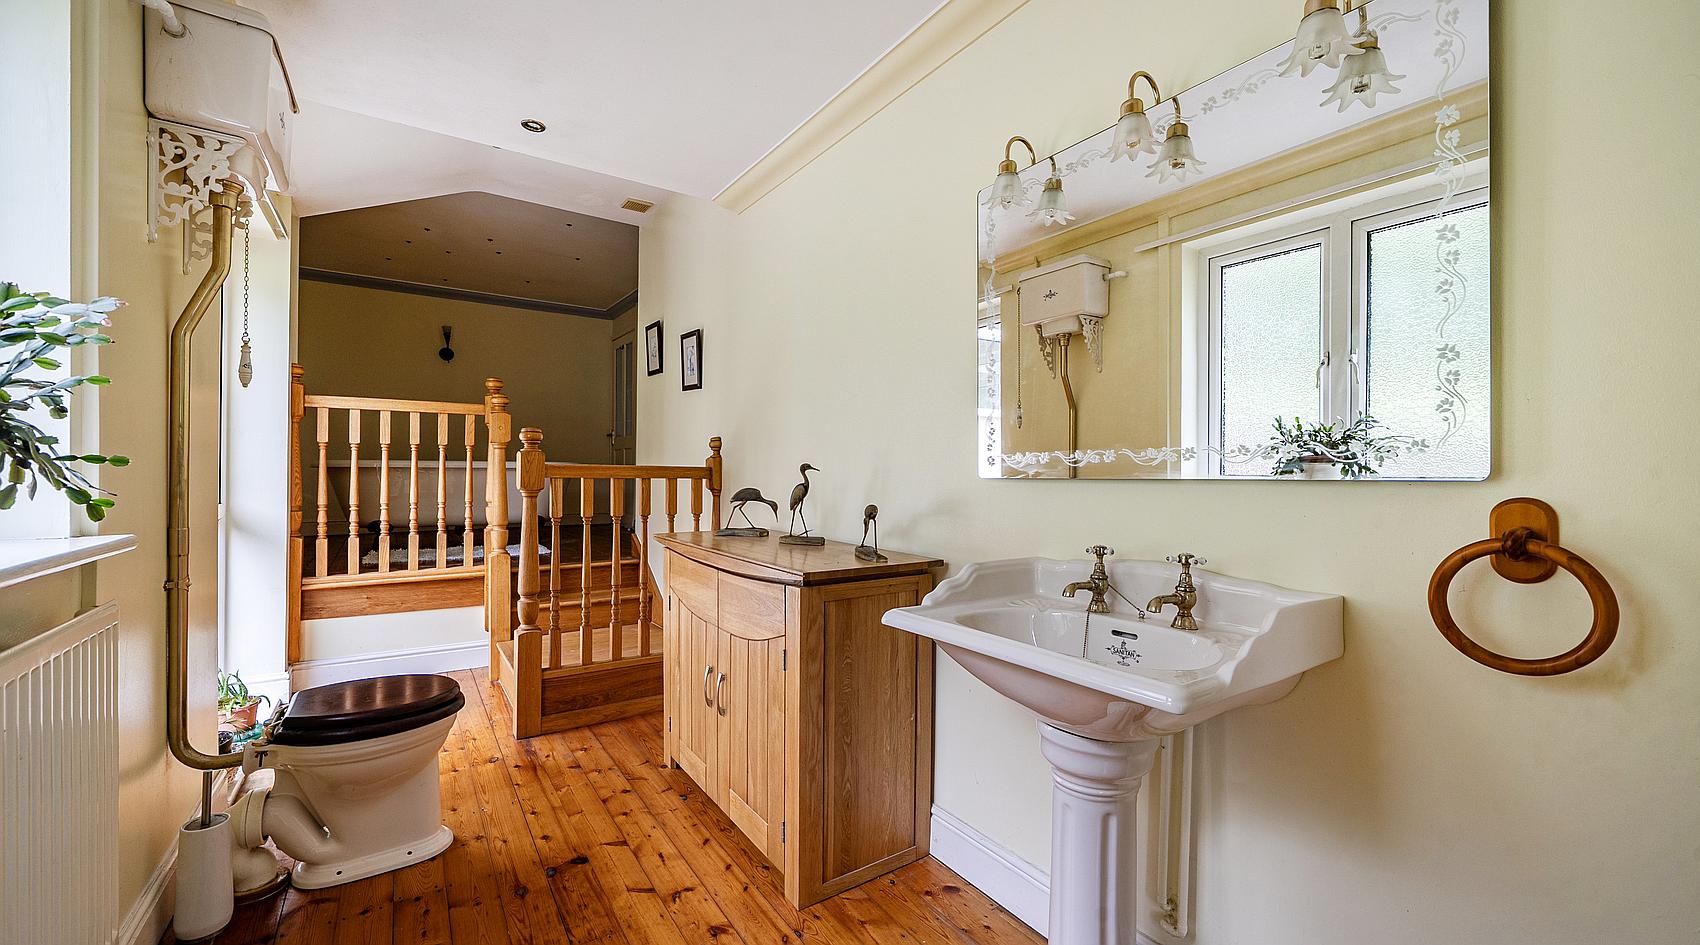
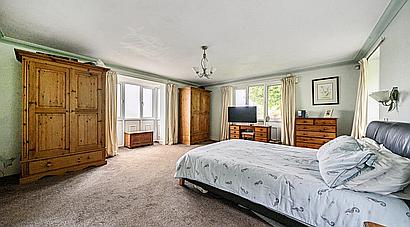
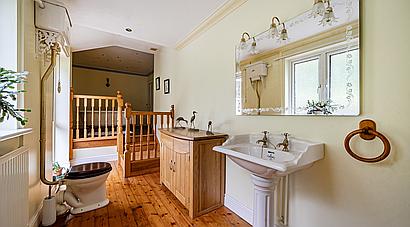
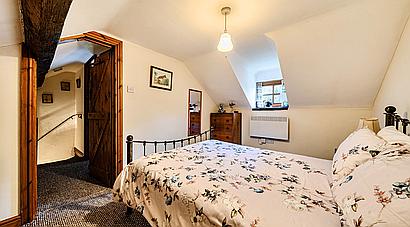
The Principal Bedroom is on the Ground Floor together with a Family Bathroom which is on two levels with a freestanding bath, WC and wash hand basin.
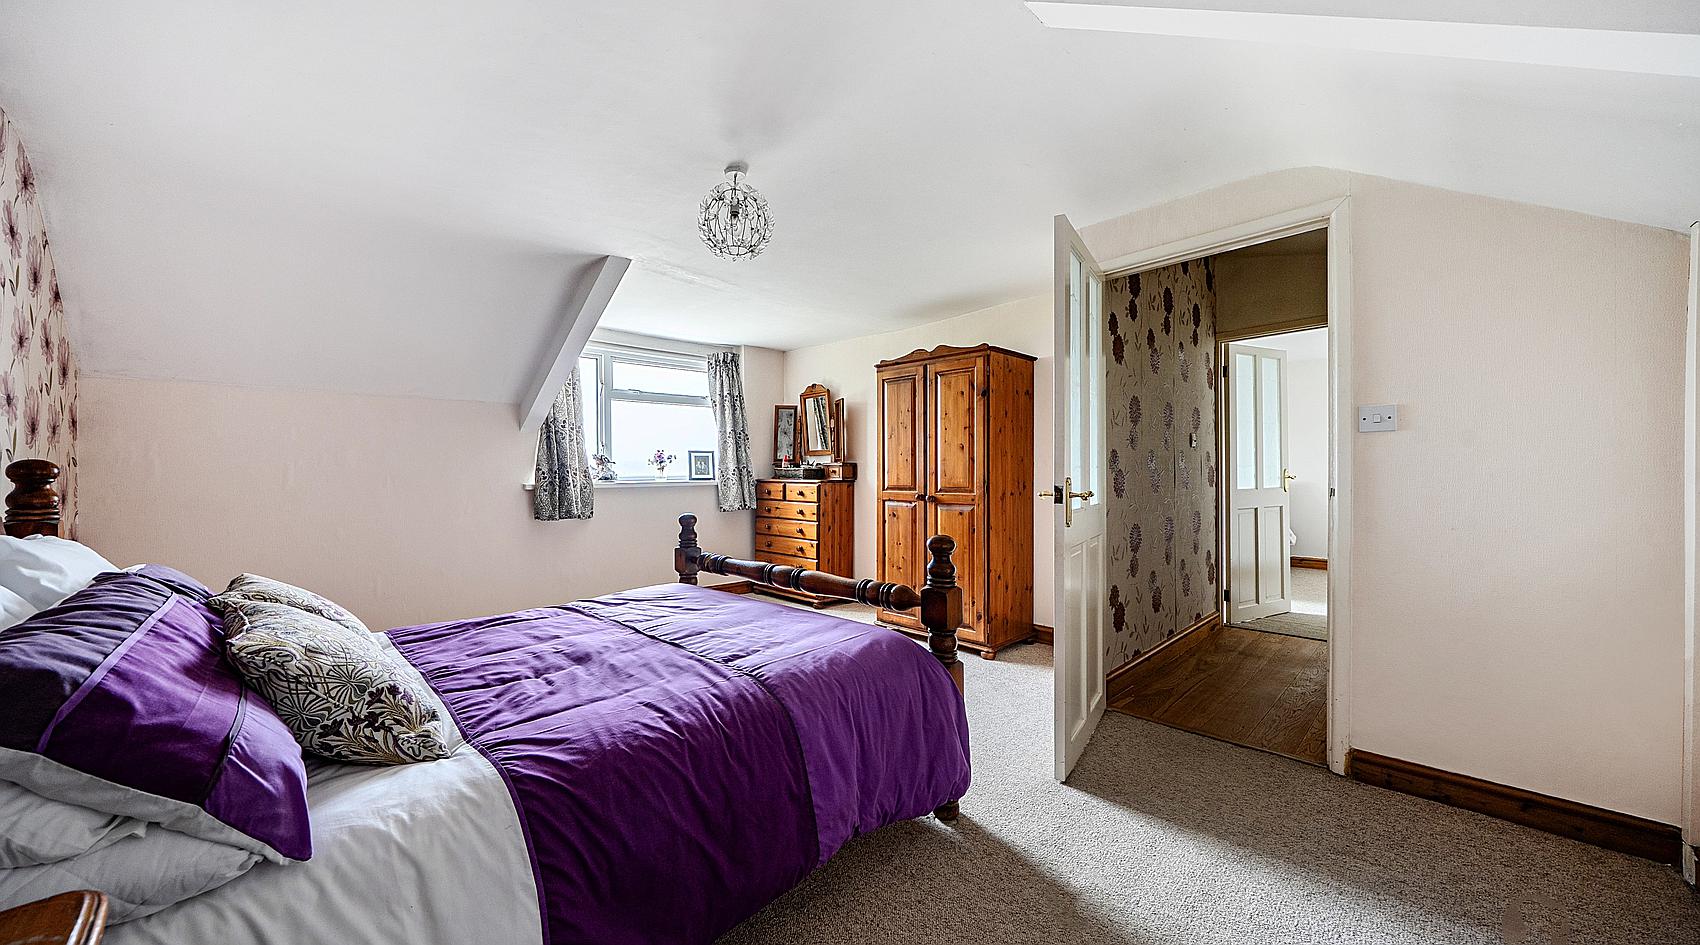
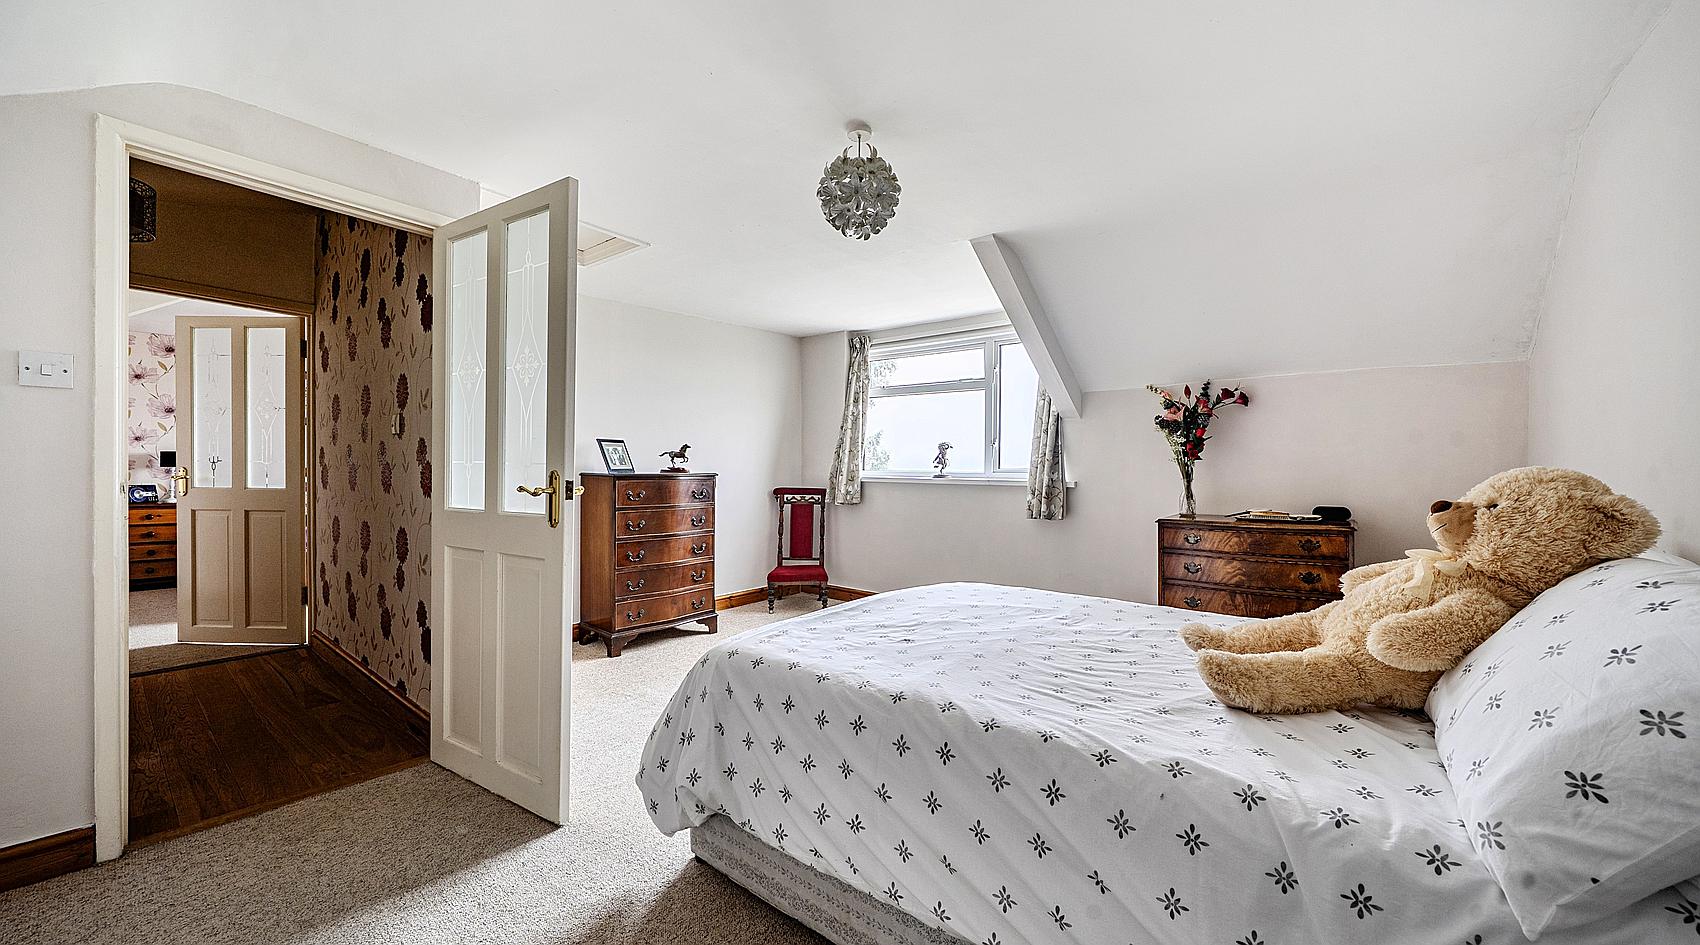
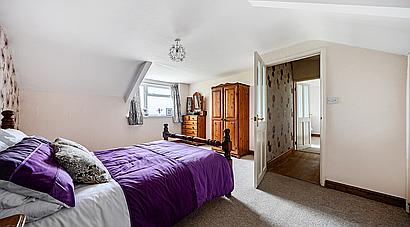
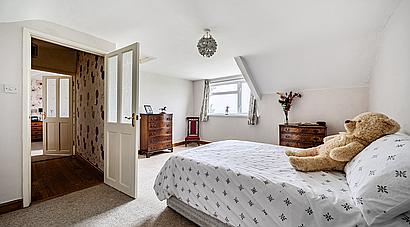
There are Two Further Bedrooms on the First Floor.
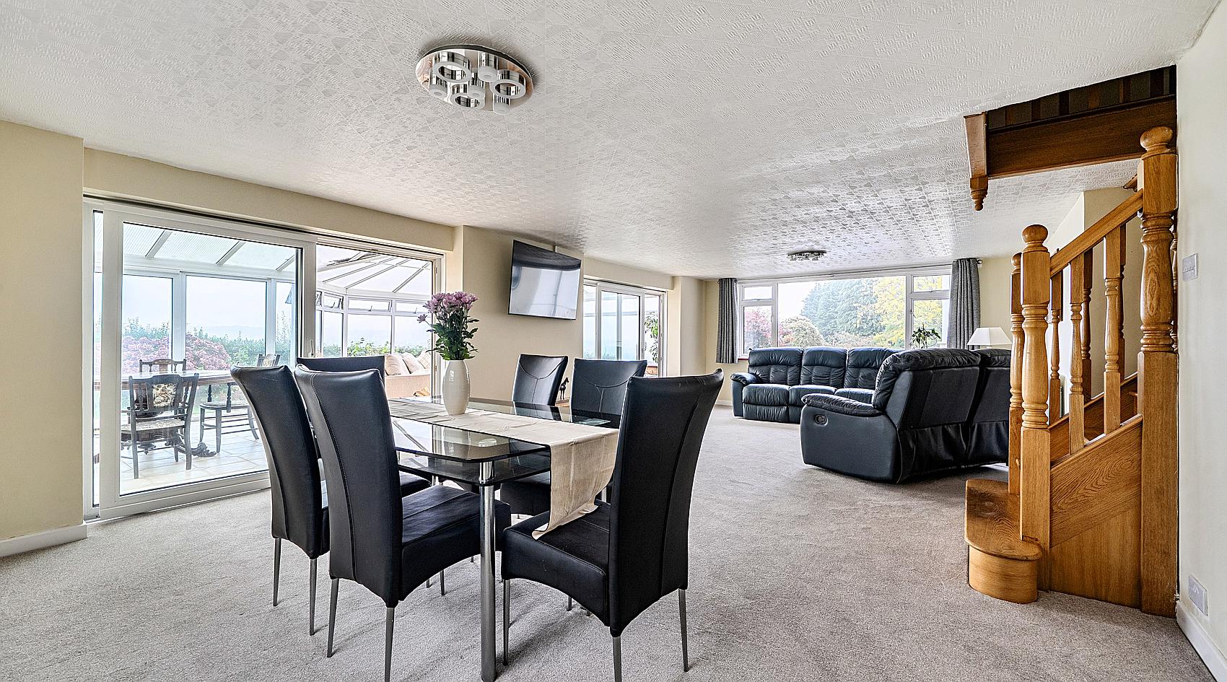
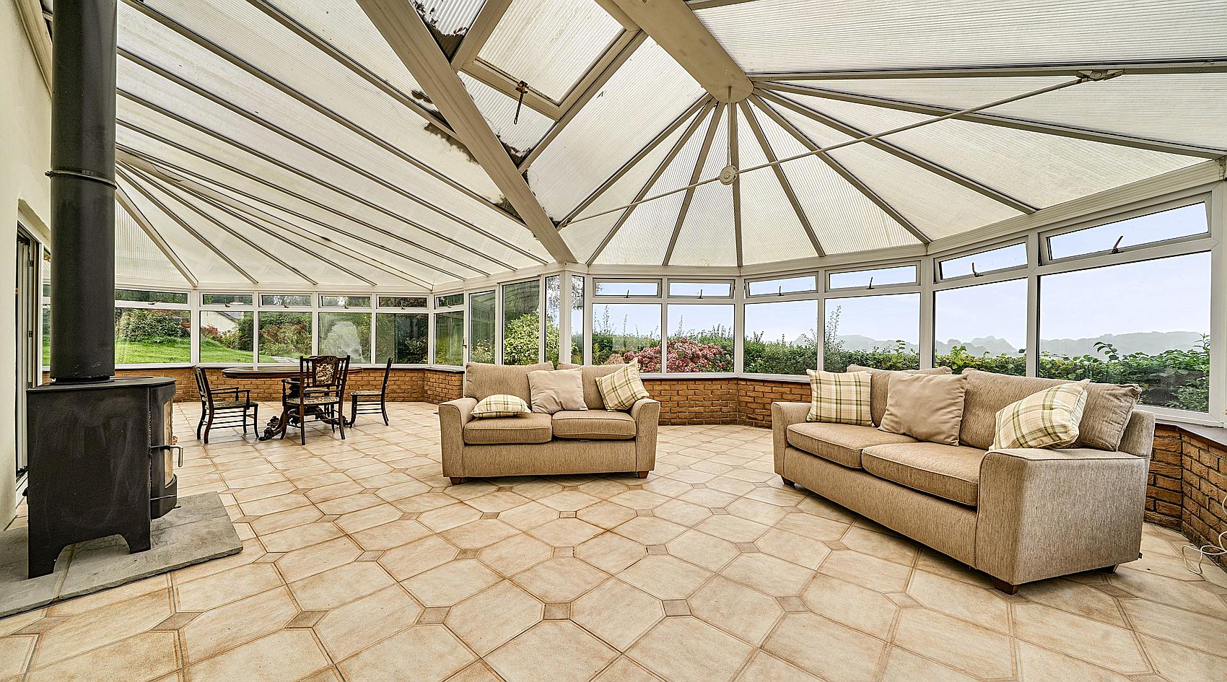
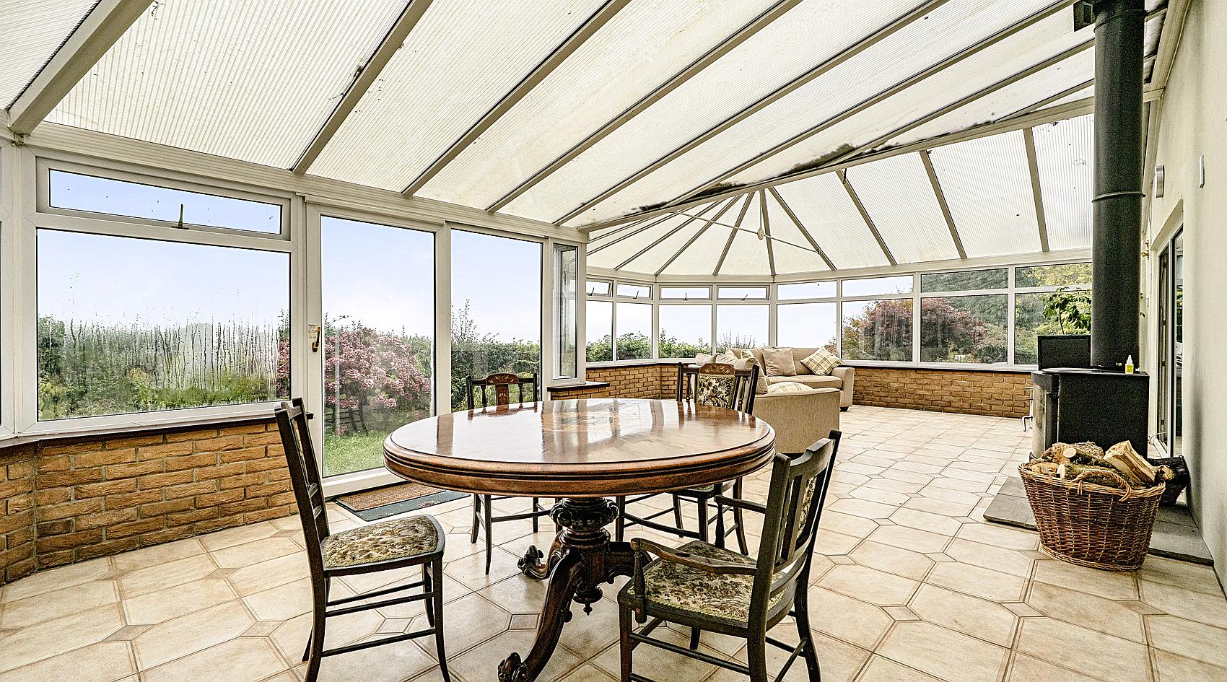
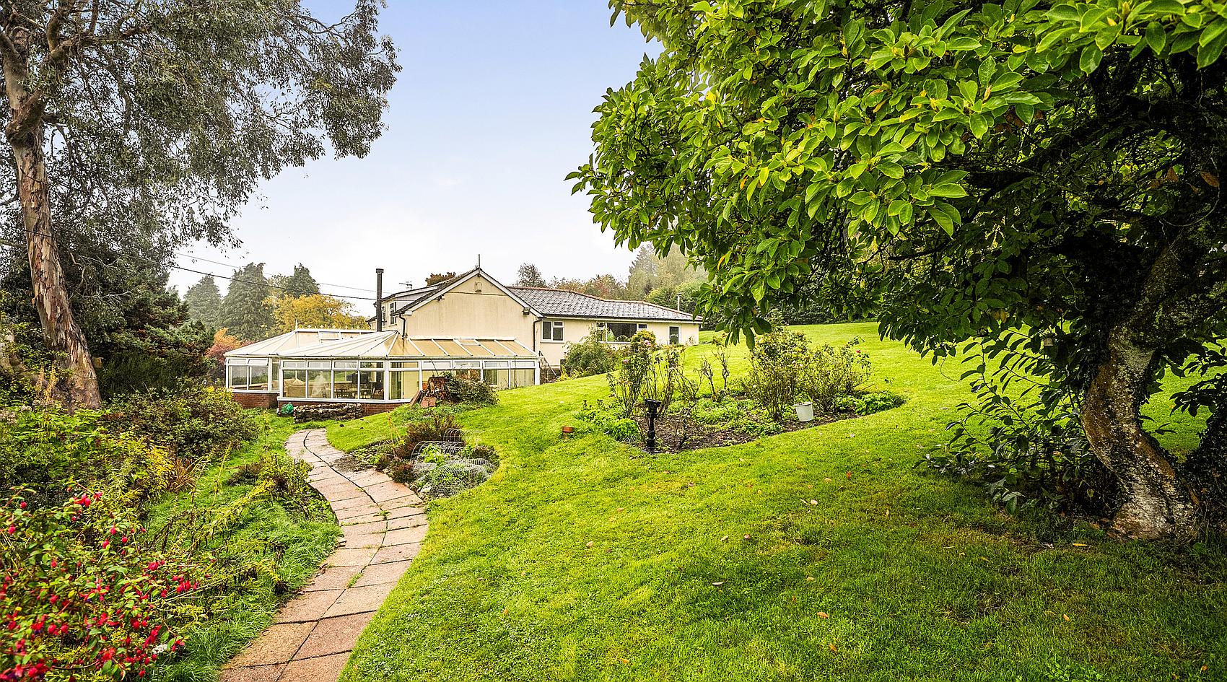
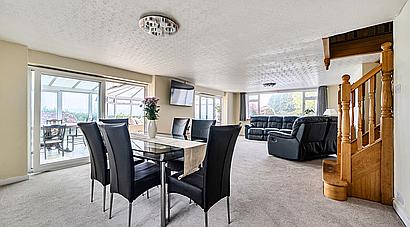
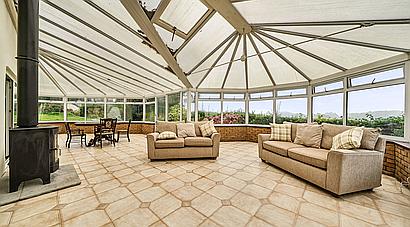
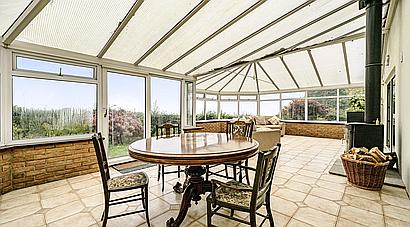
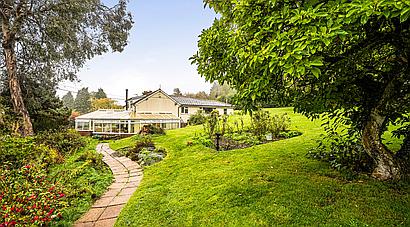
At Lower Ground Floor Level, a large Living Room opens into a substantial Conservatory creating an excellent entertaining space, whilst making the most of the spectacular outlook.
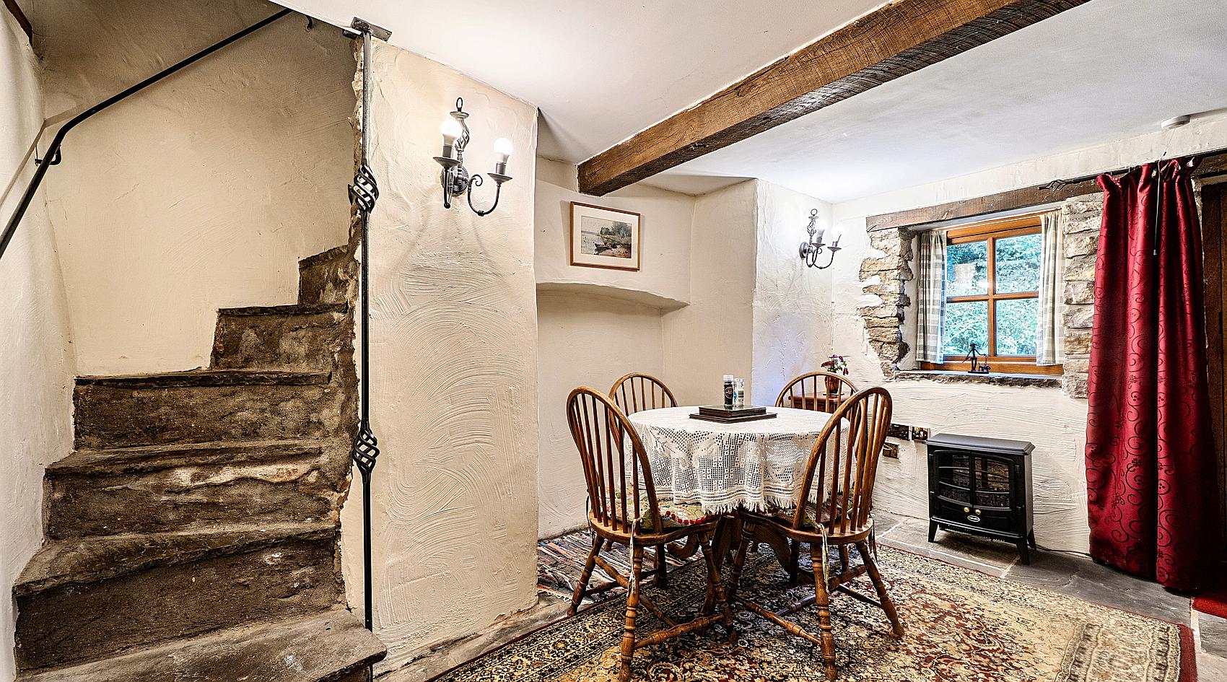
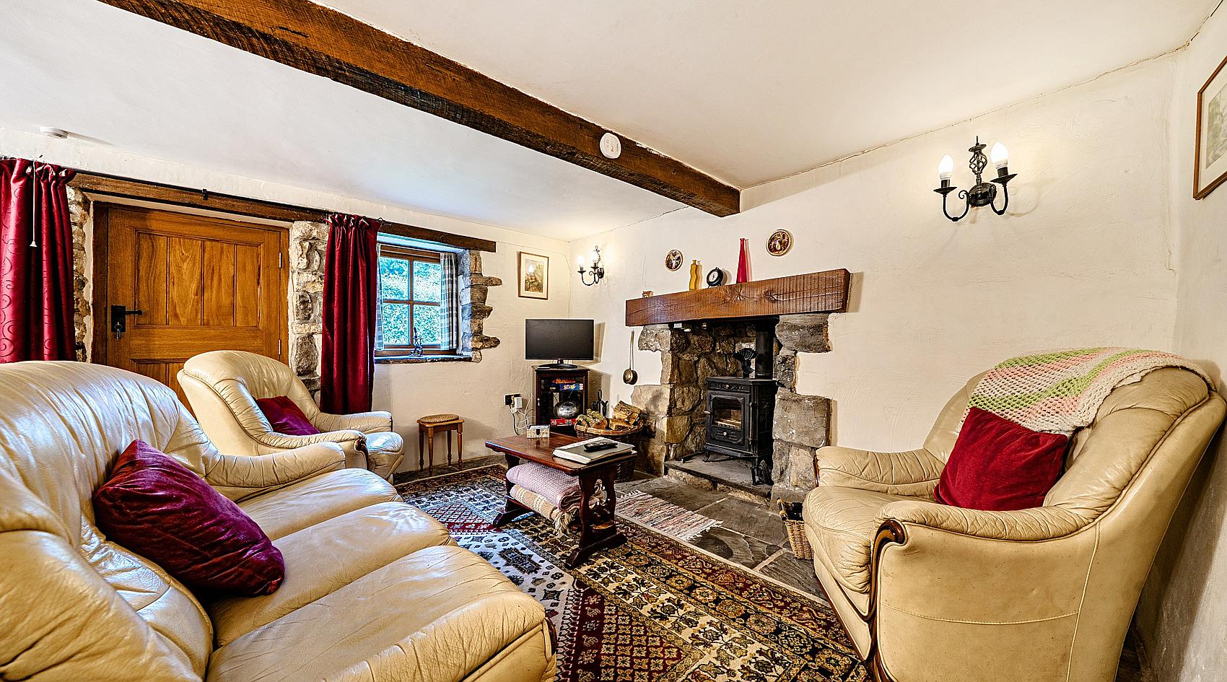
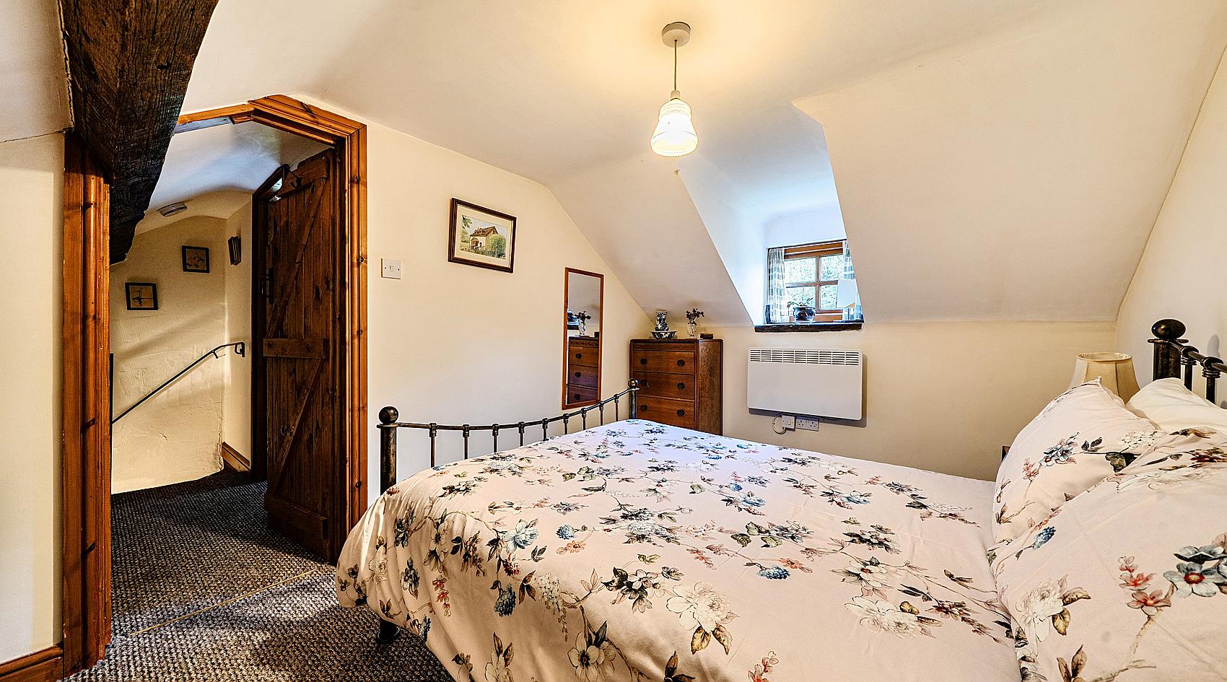
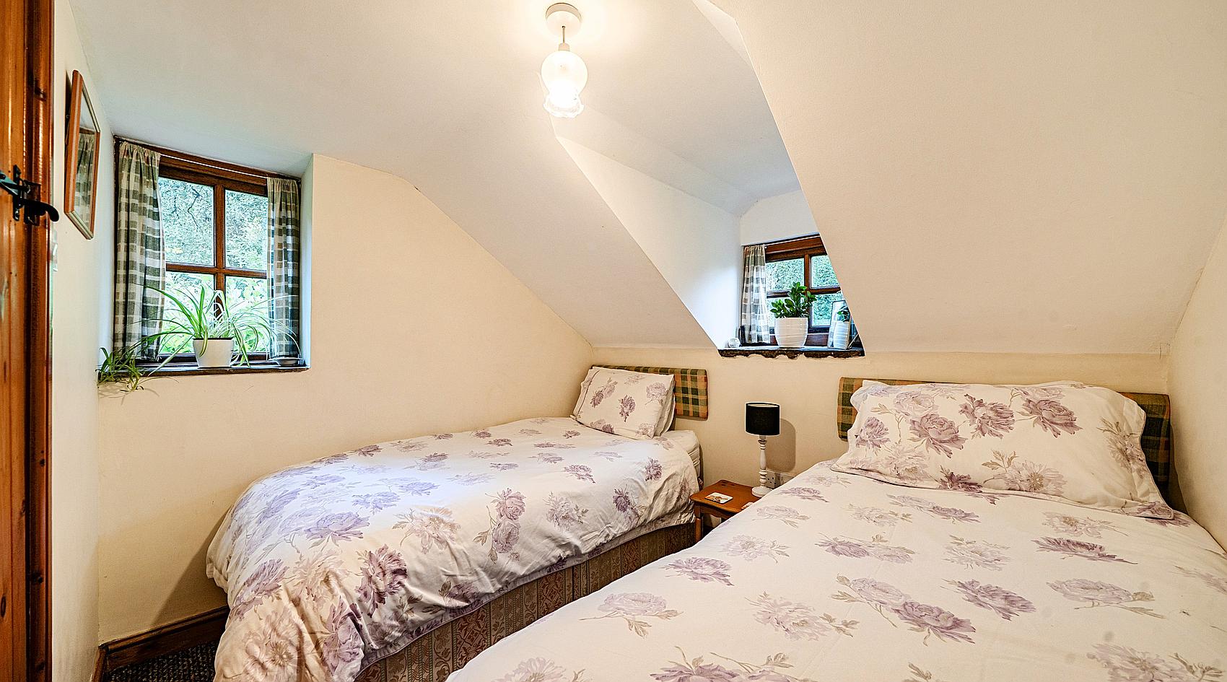
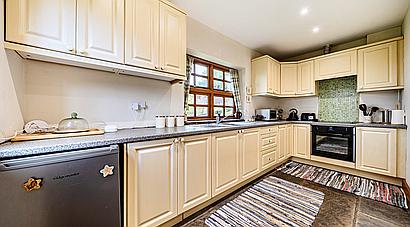
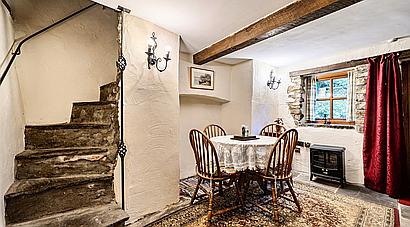
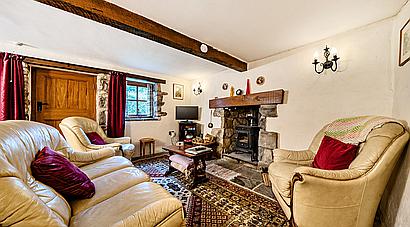
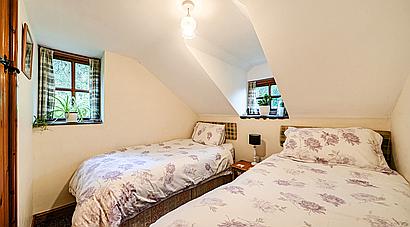
The separate cottage has been sympathetically renovated to create comfortable self-catering accommodation and currently serves as a successful holiday let. In brief the cottage comprises a Double Bedroom, Twin Bedroom, well-equipped Kitchen and an Open-Plan Sitting and Dining Room complete with a woodburning stove.
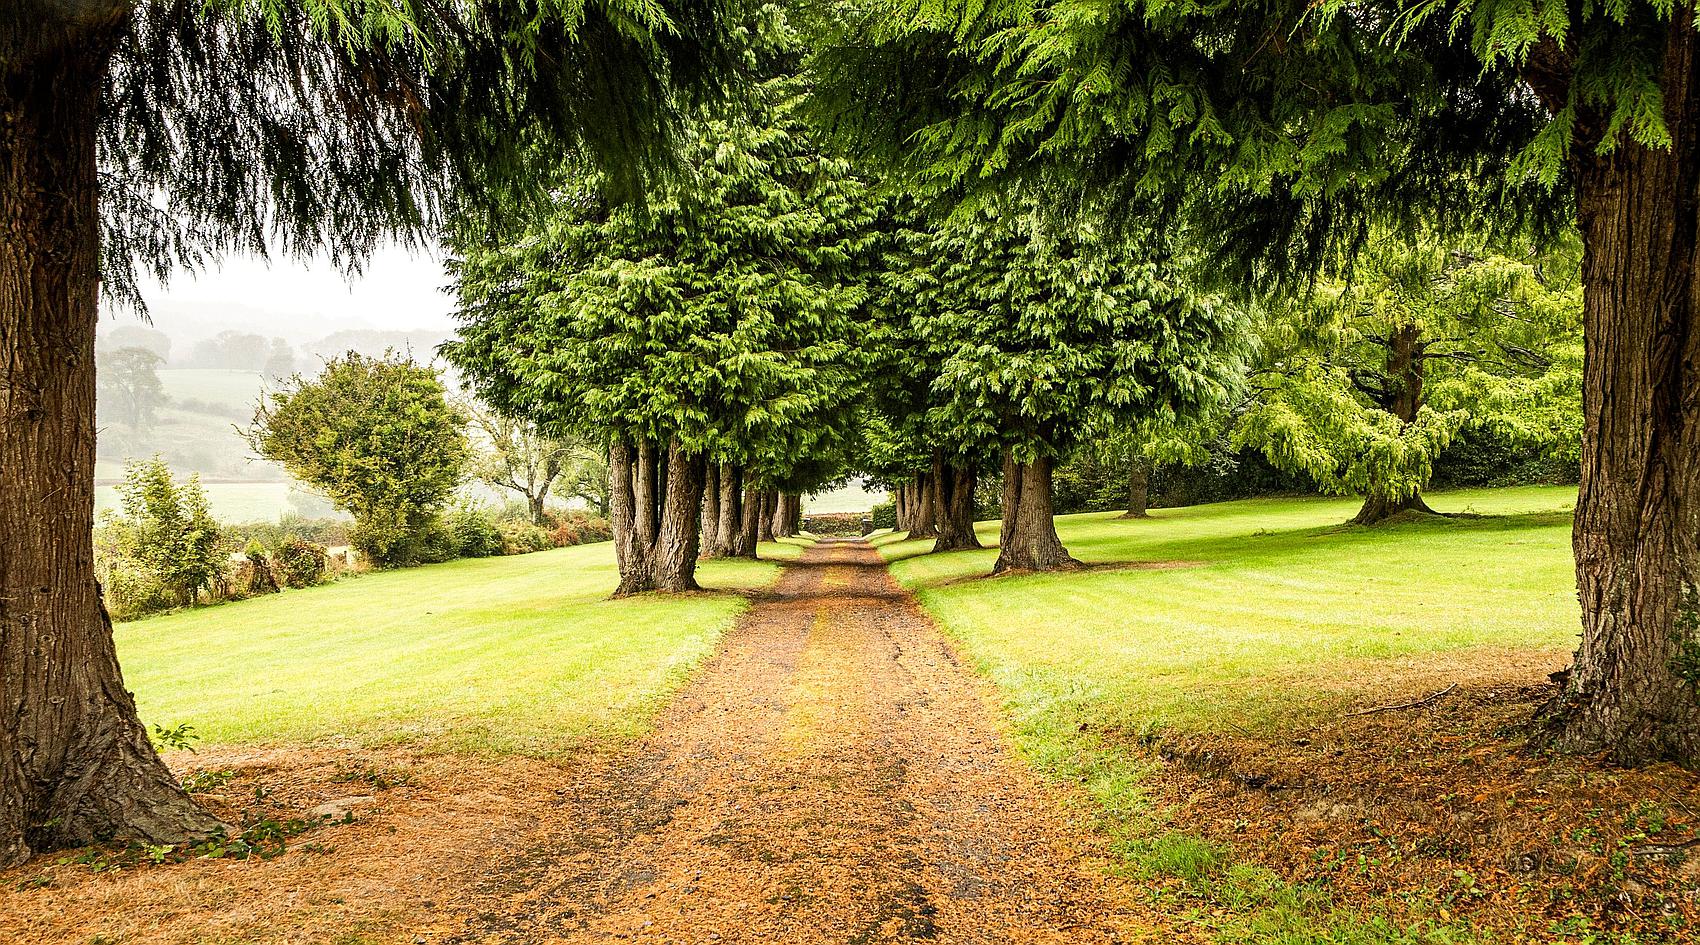
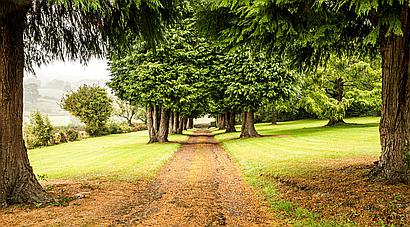
The property is approached off a country lane, from which there are two entrance driveways, one leading to the main house and the other to the cottage. The principal tree-lined drive is particularly striking and there is extensive parking, with space for multiple vehicles, horseboxes trailers or caravans.
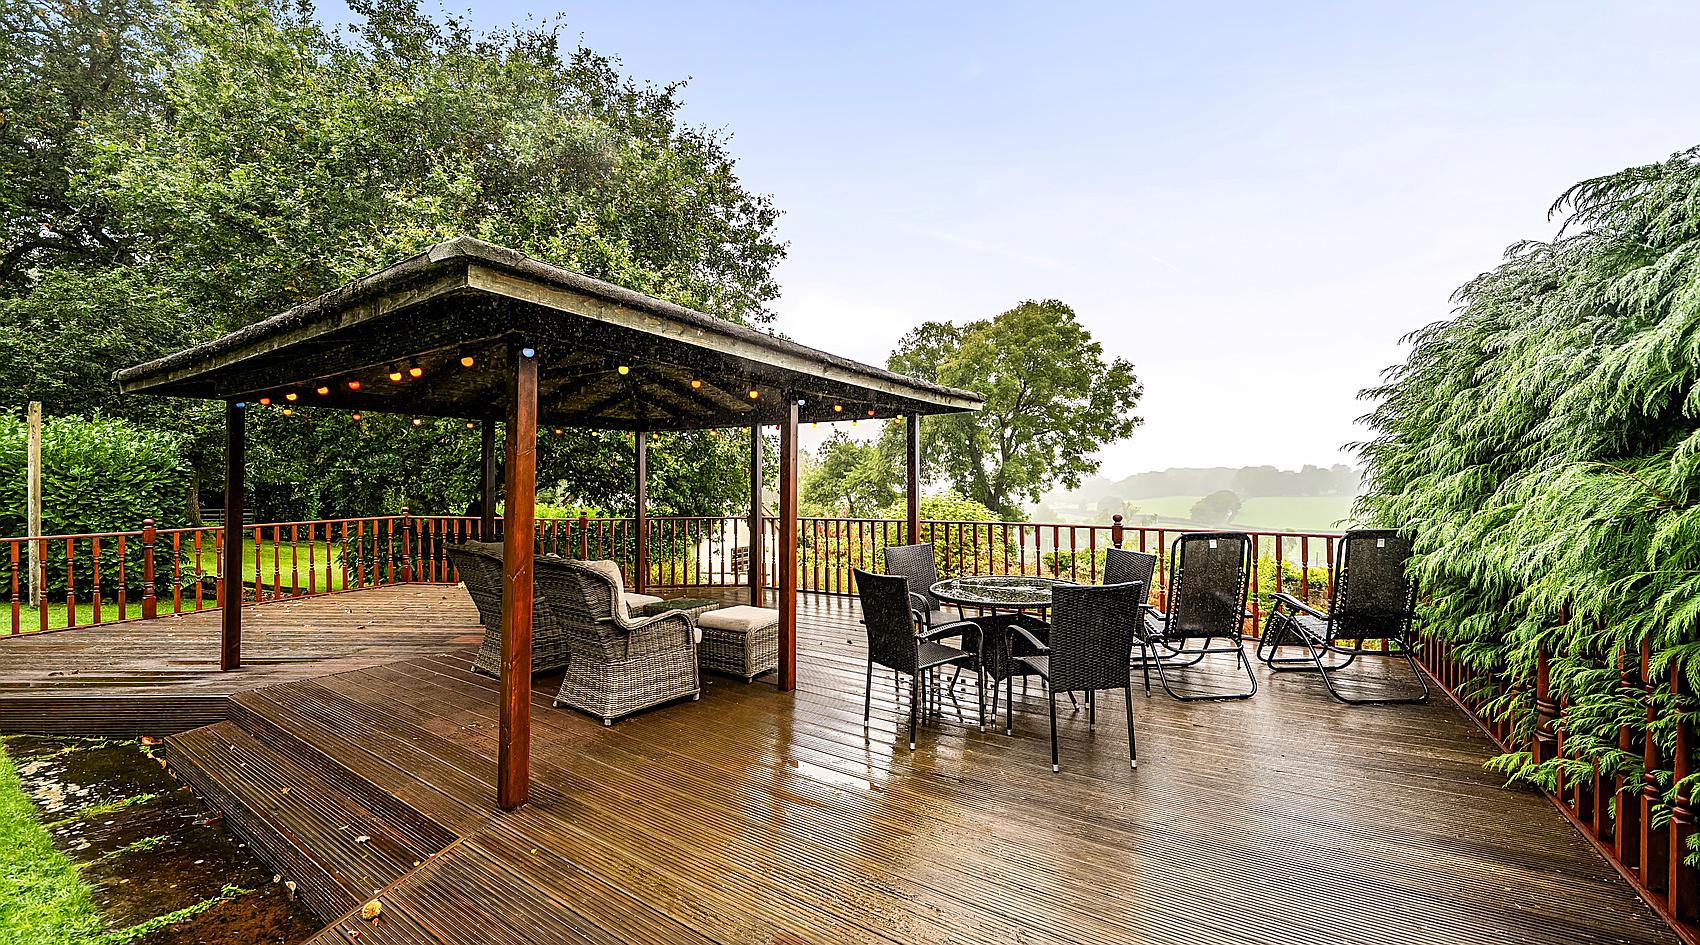
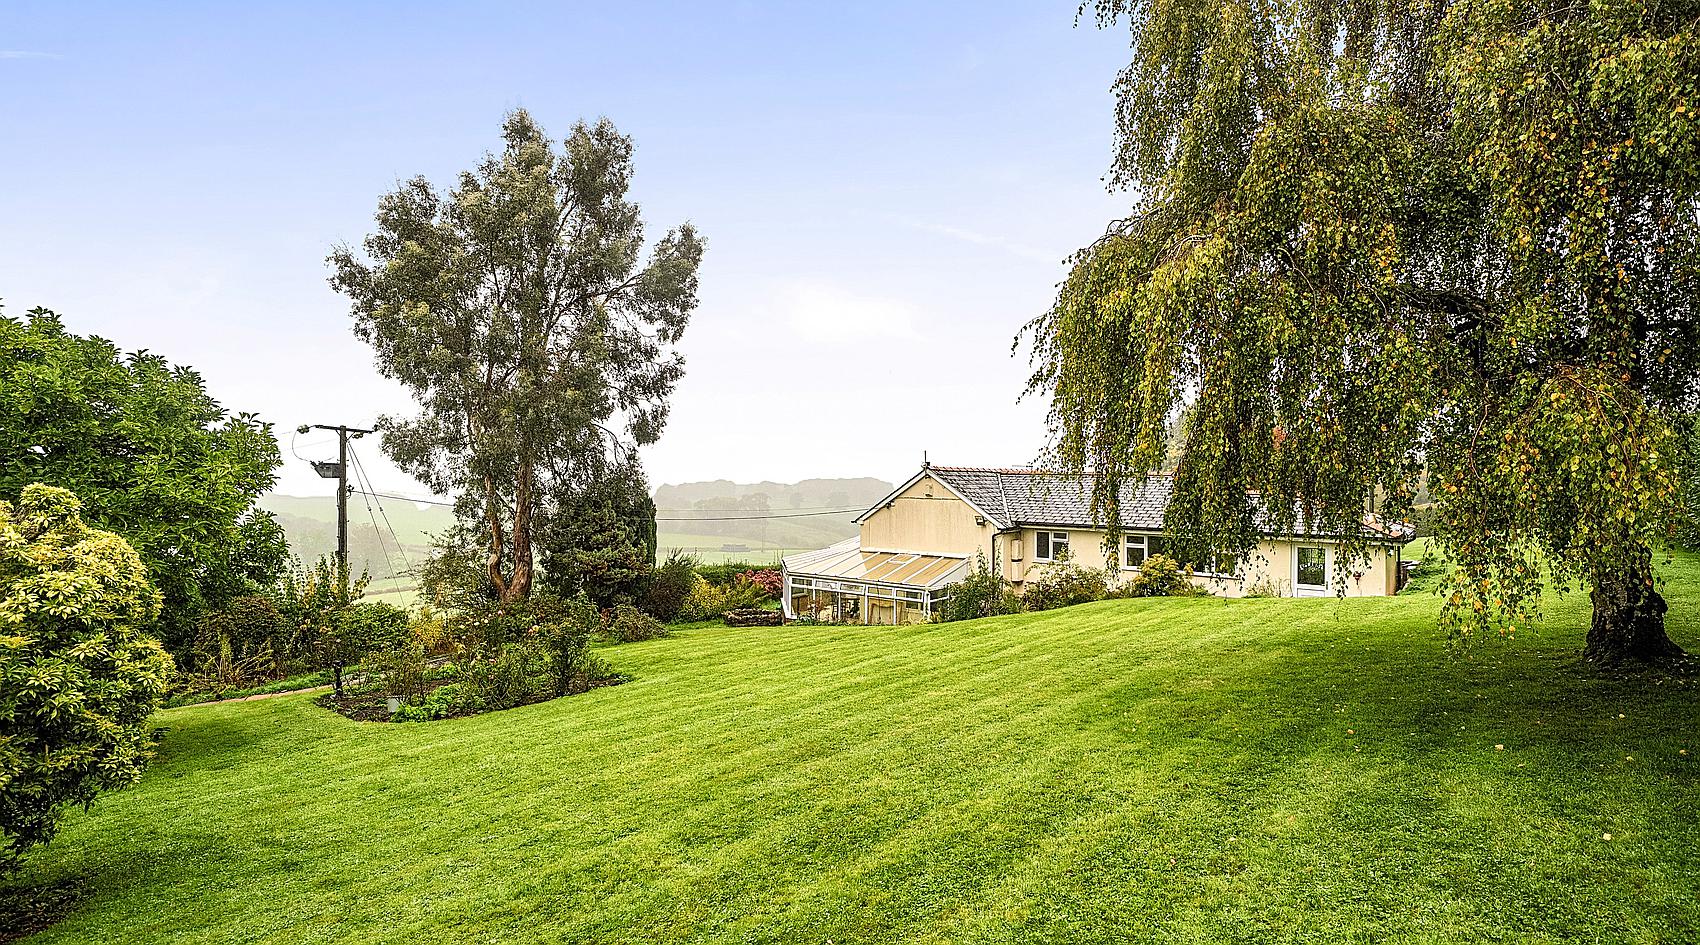
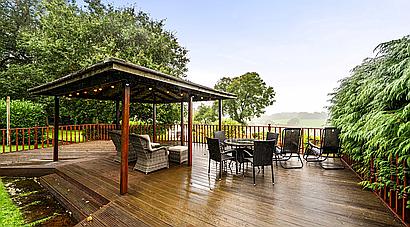
Substantial lawned gardens surround the house and are complemented by a variety of terrace and seating areas. To the rear a large Decked Entertaining Area has a timber gazebo with exceptional views across the valley towards Sugarloaf Mountain. In addition to lawns the gardens support a wide variety of ornamental and fruit trees.
There are several Outbuildings, including a Workshop 25’7 x 15’2 (7.8m x 4.6m), Shed, Large Poultry Pen and a range of old Kennels.
A Detached Double Garage 24’ x 24’ (7.3m x 7.3m) with electric doors, power and lighting offers further potential having previously had planning consent for conversion into an additional holiday let, which has now lapsed. Subject to the necessary permissions it may also be suitable for conversion to ancillary accommodation or a Granny annexe.
Set below the residence is a superb Ten Acre Front Field, ideal for grazing horses or other livestock.
The remainder of the land is Mature Woodland on a sloping bank, primarily conifer plantation with some natural broad-leaved.
A Public Footpath runs through the woodland and on down the driveway leading to the cottage.
Contact Rural Scene
01264 850700
reception@ruralscene.co.uk
Please quote Ref: WALES_EO8878