• Exceptional Lifestyle Property close to Llansteffan Beach
• Main Residence plus Two Holiday Cottages
• Beautiful Gardens and Grounds
• Traditional Stone Barn and Useful Outbuilding
• Good Income Potential
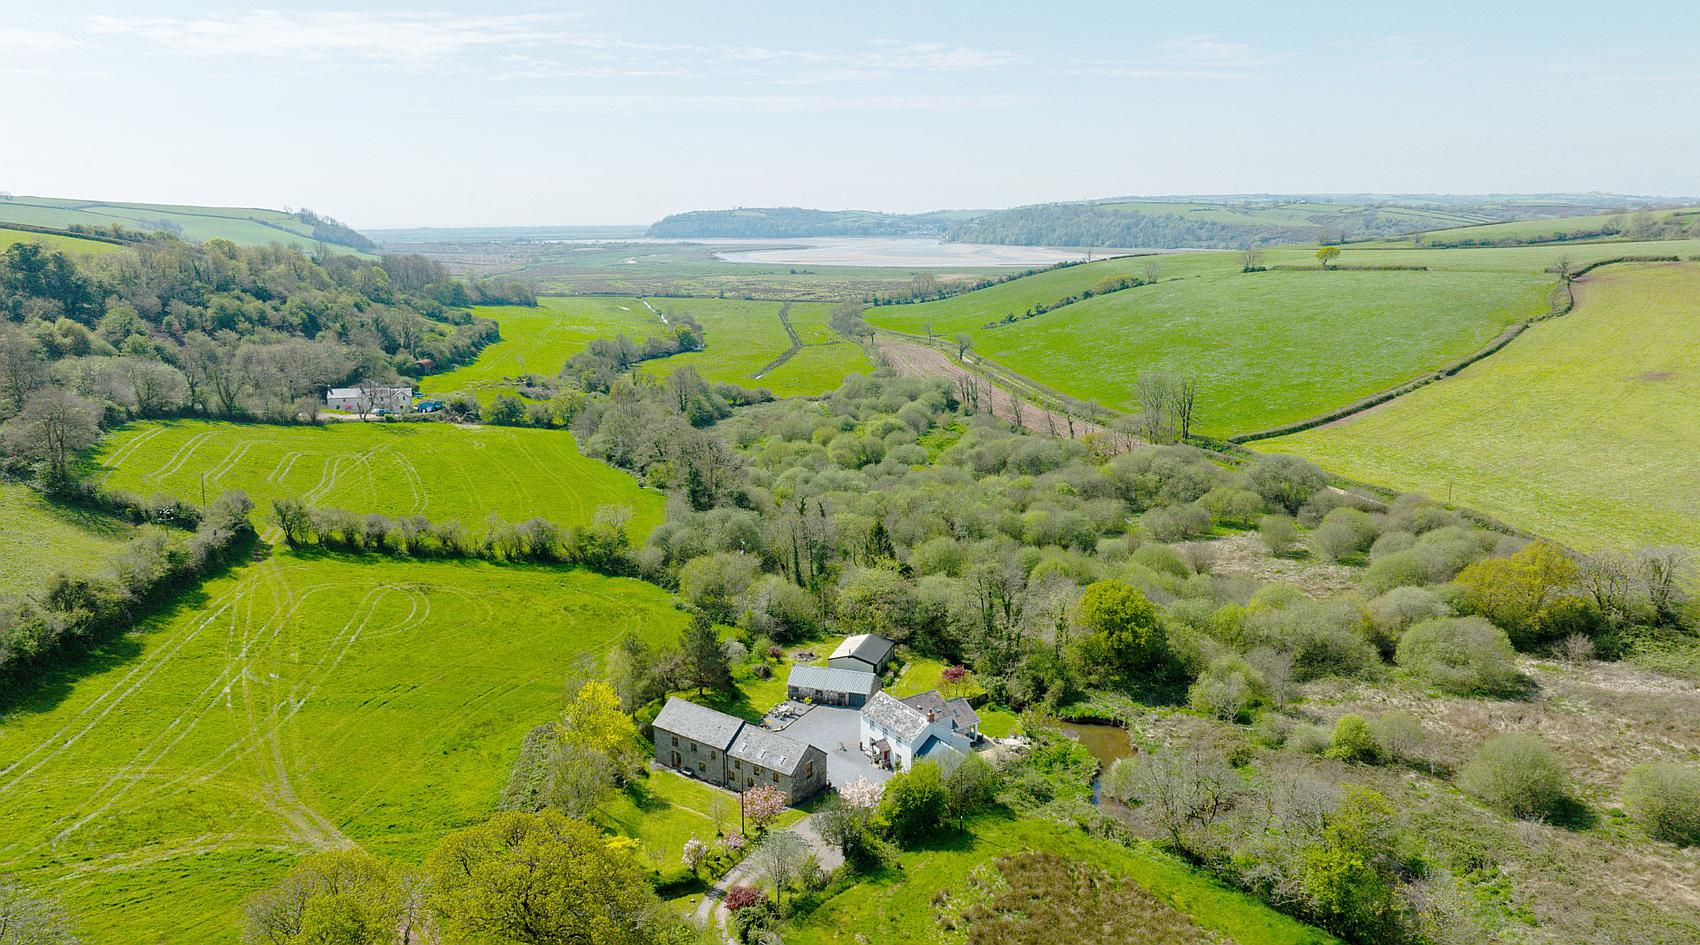
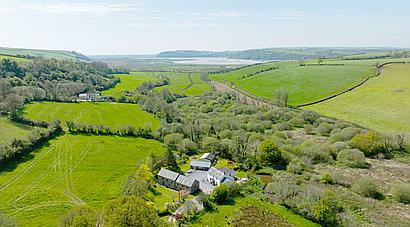
• Set in A Wonderfully Secluded Location
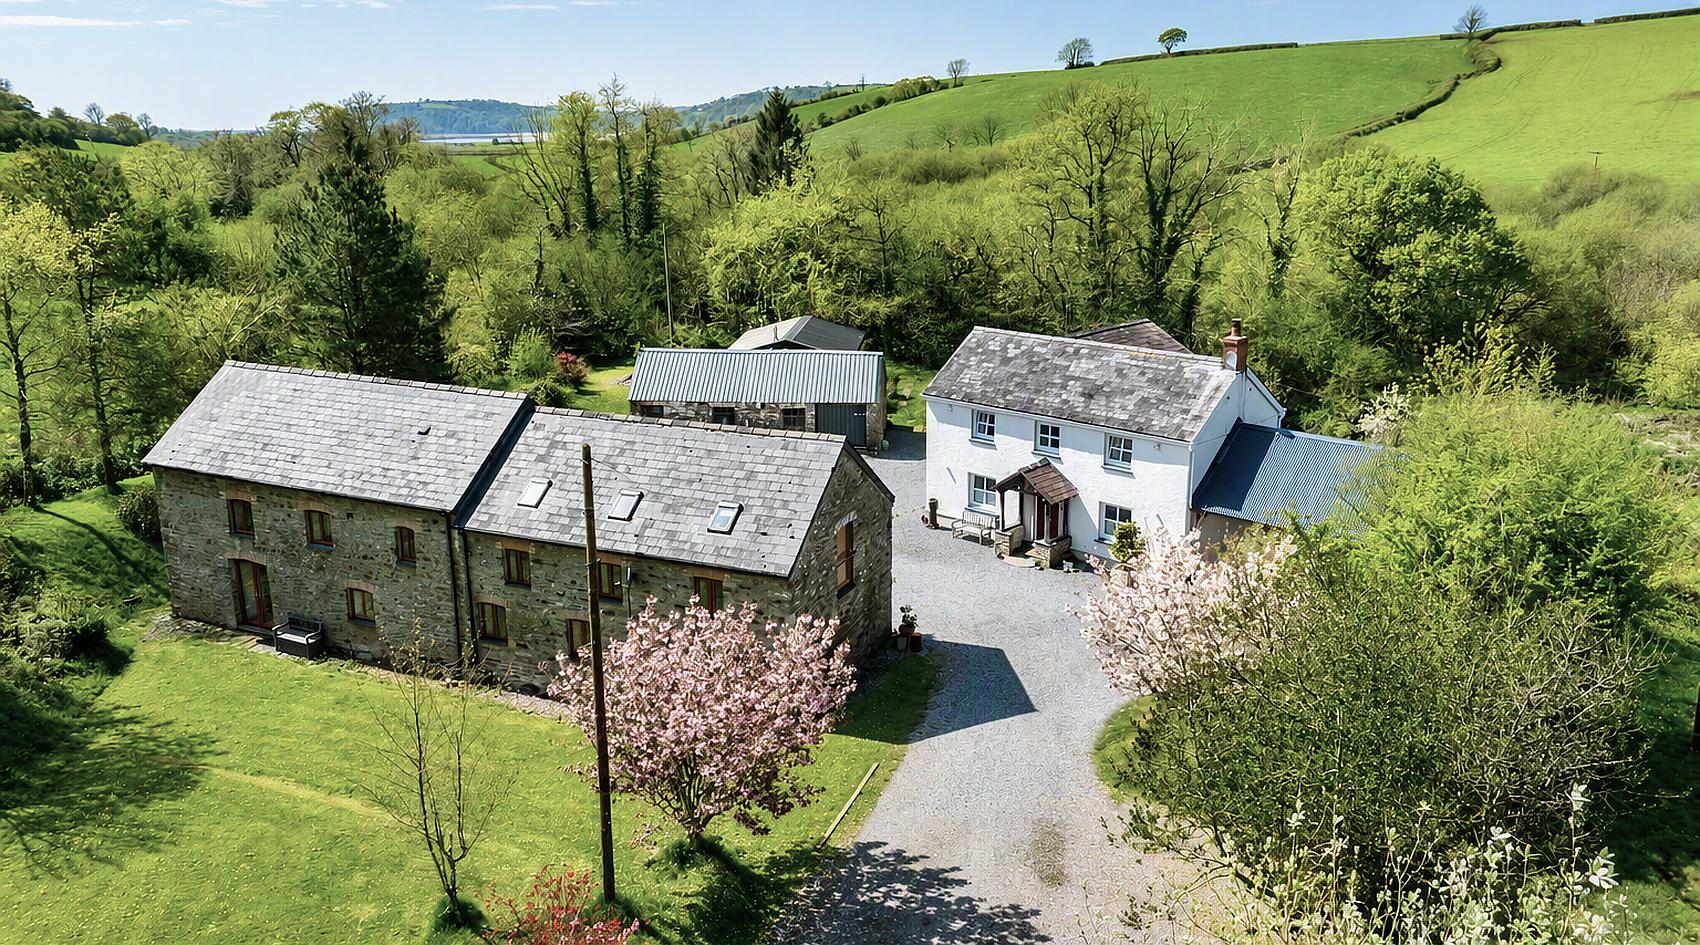
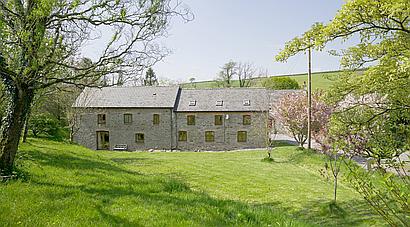
Steeped in history, Pendegy Mill is thought to have originated as a flour mill in the 15th century. It continued to serve the local community until its closure in the 1950s, and its name is believed to have evolved from the medieval 'Mundegy Mill'.
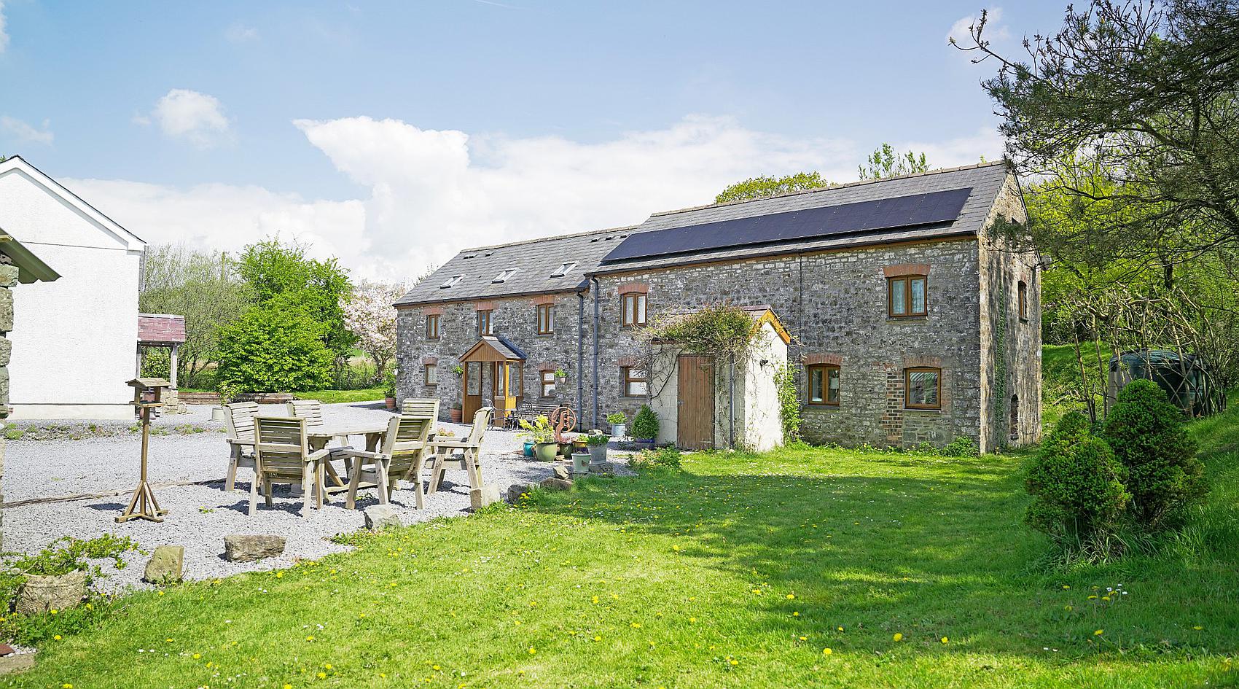
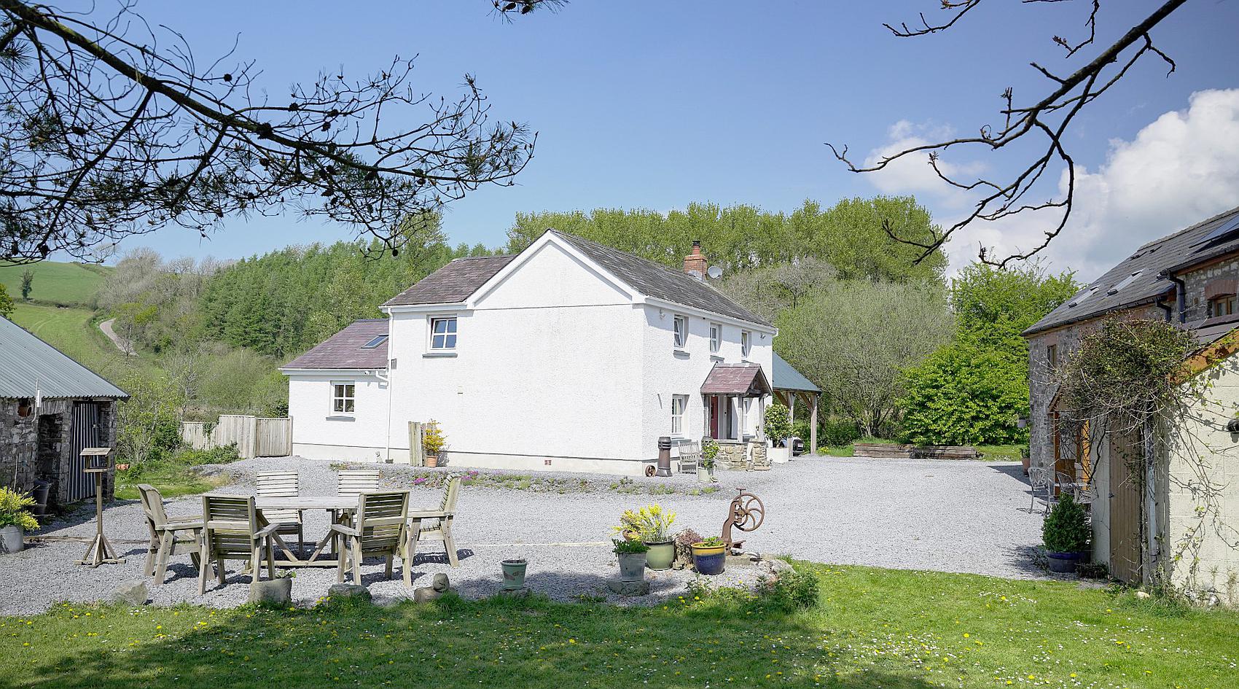
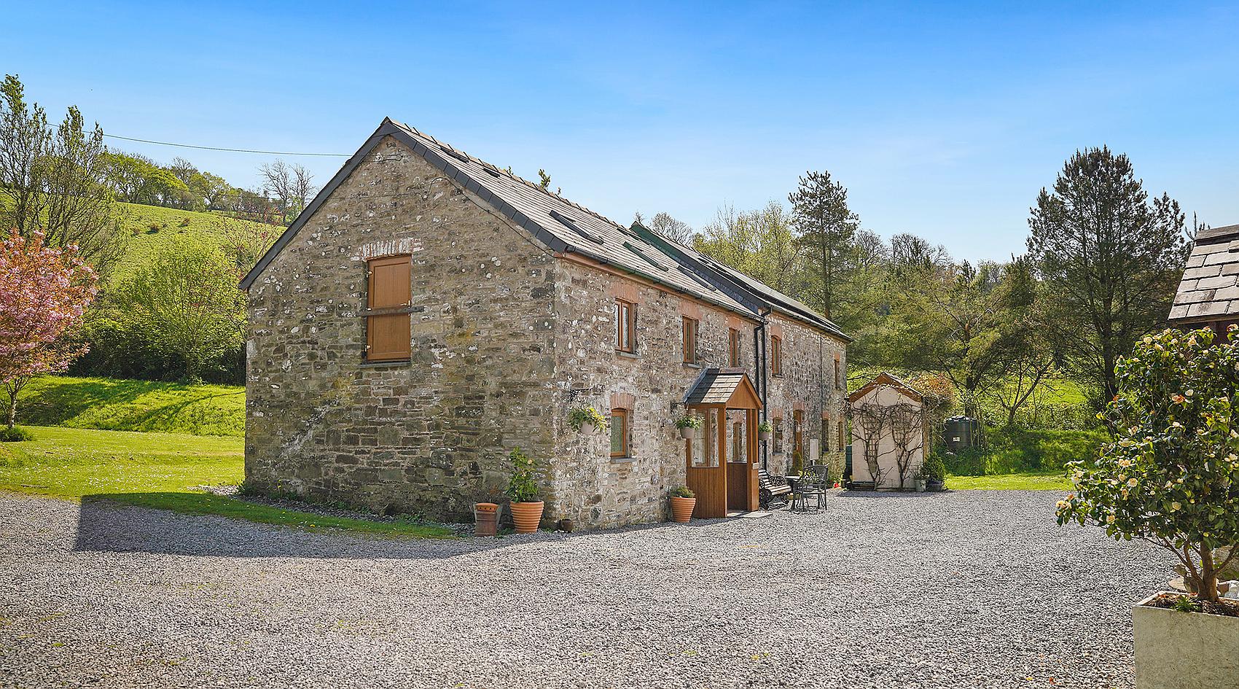
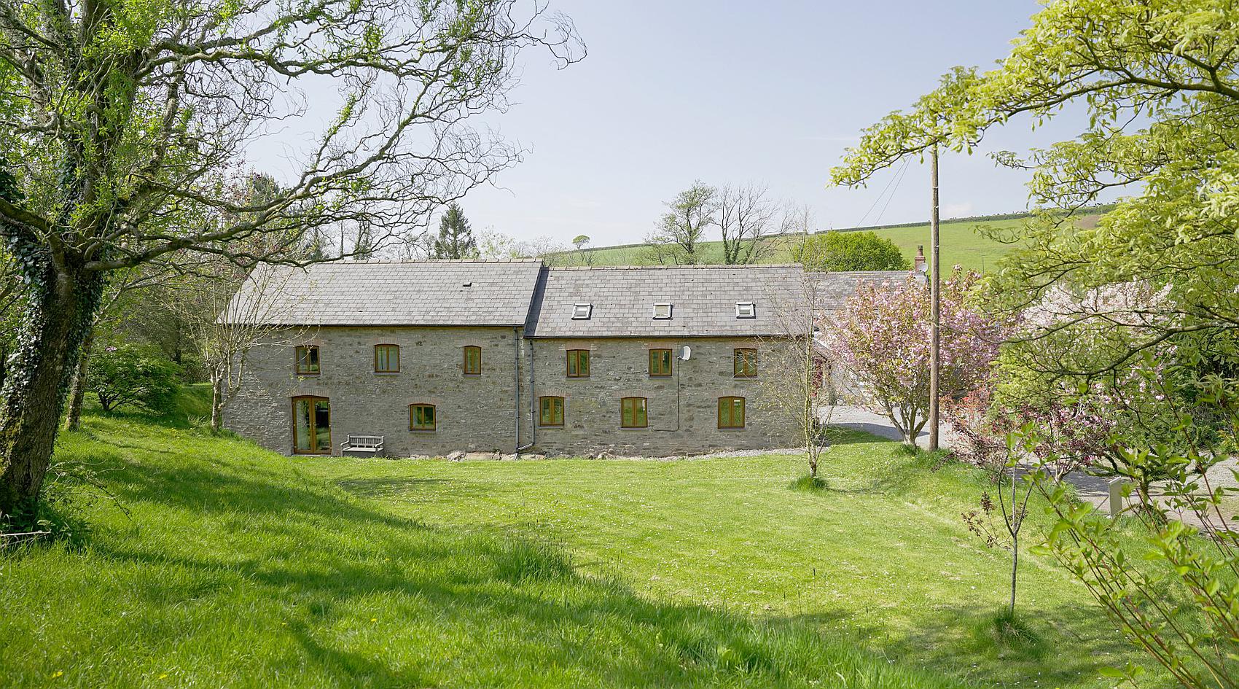
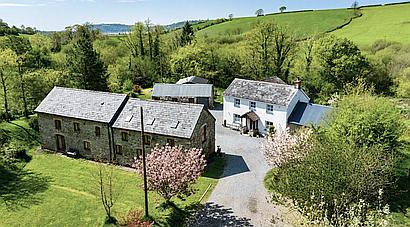
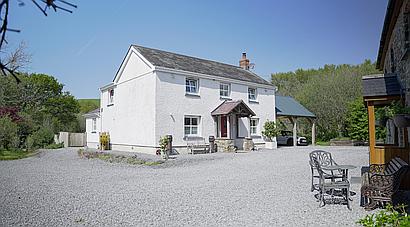
The principal dwelling was comprehensively rebuilt by the current owners in 2017 creating an impressive two storey home finished to a high standard throughout. Complementing the main residence is the original mill building that has been sympathetically converted to create two high-quality holiday cottages. Providing two-bedroom and three-bedroom accommodation respectively, both cottages are fully operational and have proven particularly popular with guests, some of whom have returned for seven consecutive years. As such, they offer an established revenue stream with further potential to develop and expand the business (subject to any necessary permissions). Bookings are currently managed through www.cottages.com.
Approached via a minor country lane, Pendegy Mill enjoys a secluded and idyllic environment while remaining conveniently positioned for access to local services and attractions. A range of everyday shops and amenities can be found in St Clears whilst the county town of Carmarthen provides a comprehensive range of shopping, educational, recreational and health care facilities together with connections to the A40 dual carriageway and a railway station.
Llansteffan Beach is one of the loveliest stretches of coast in Carmarthenshire, sitting on the western side of the Towy estuary where it opens into Carmarthen Bay. The dominant feature is Llansteffan Castle which is perched on the headland above the beach and is particularly popular with holiday makers.
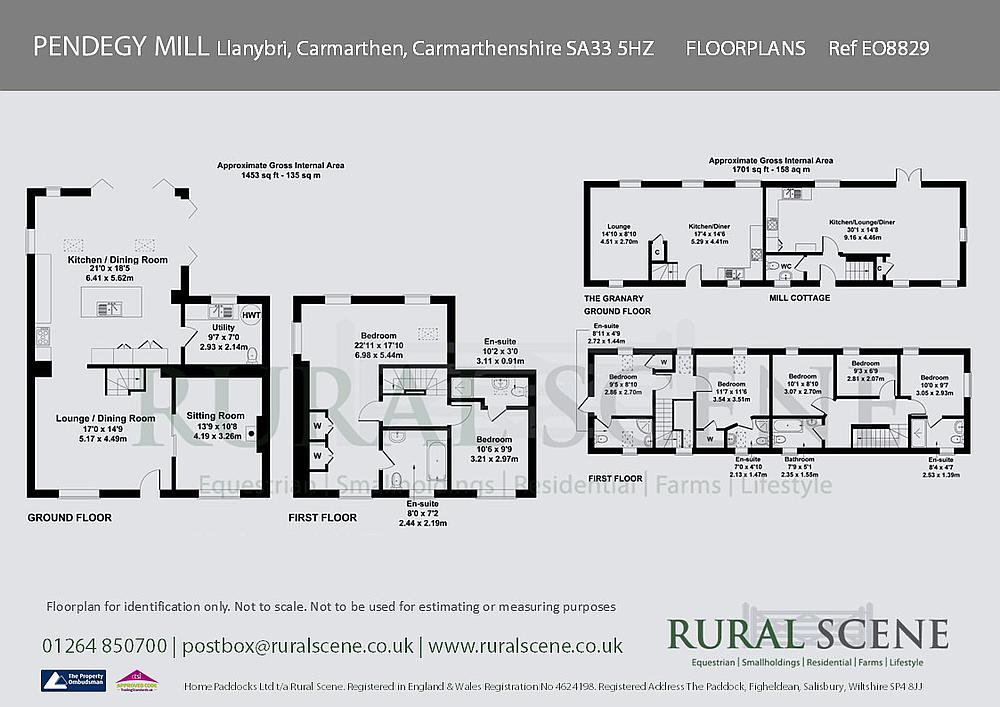
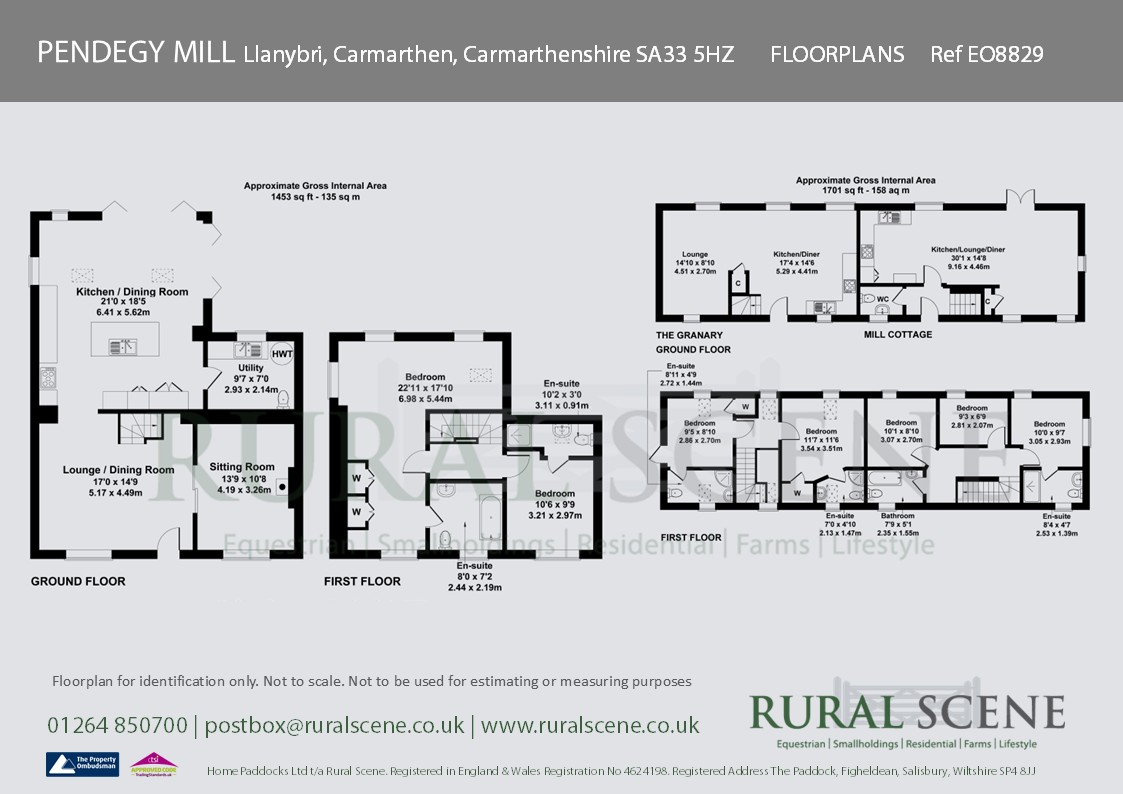
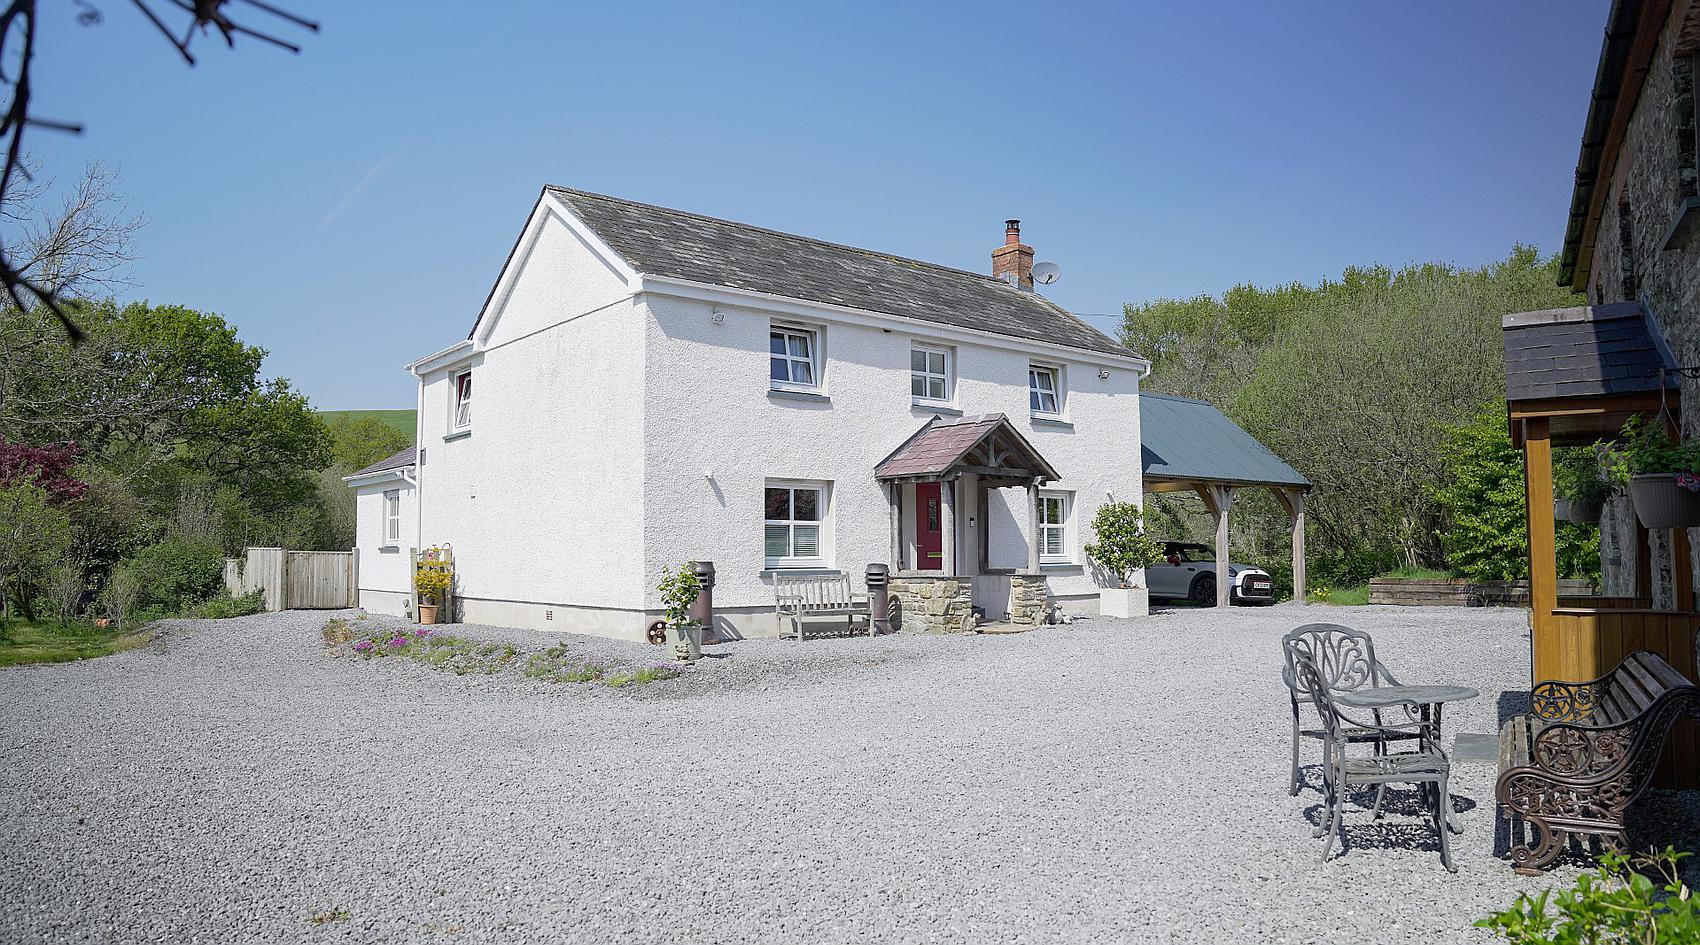
The original dwelling was stripped back to just three walls when it was refurbished in 2017. With air source heating system and double-glazed windows. The accommodation in brief is as follows, please refer to the floor plans for approximate room sizes.
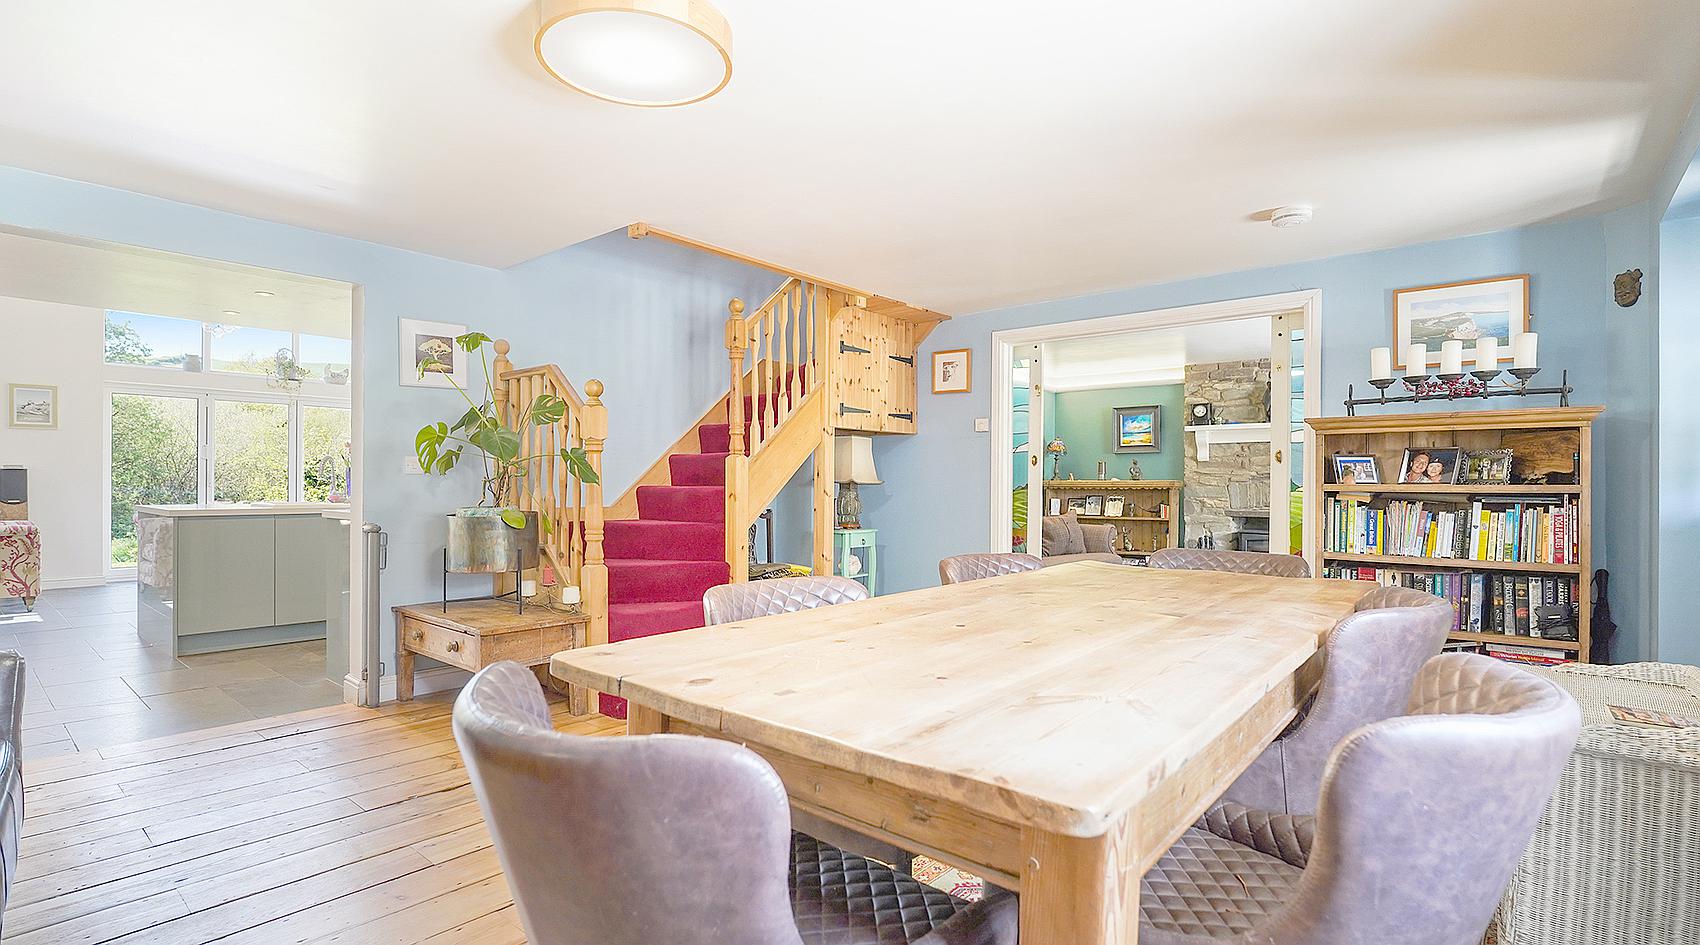
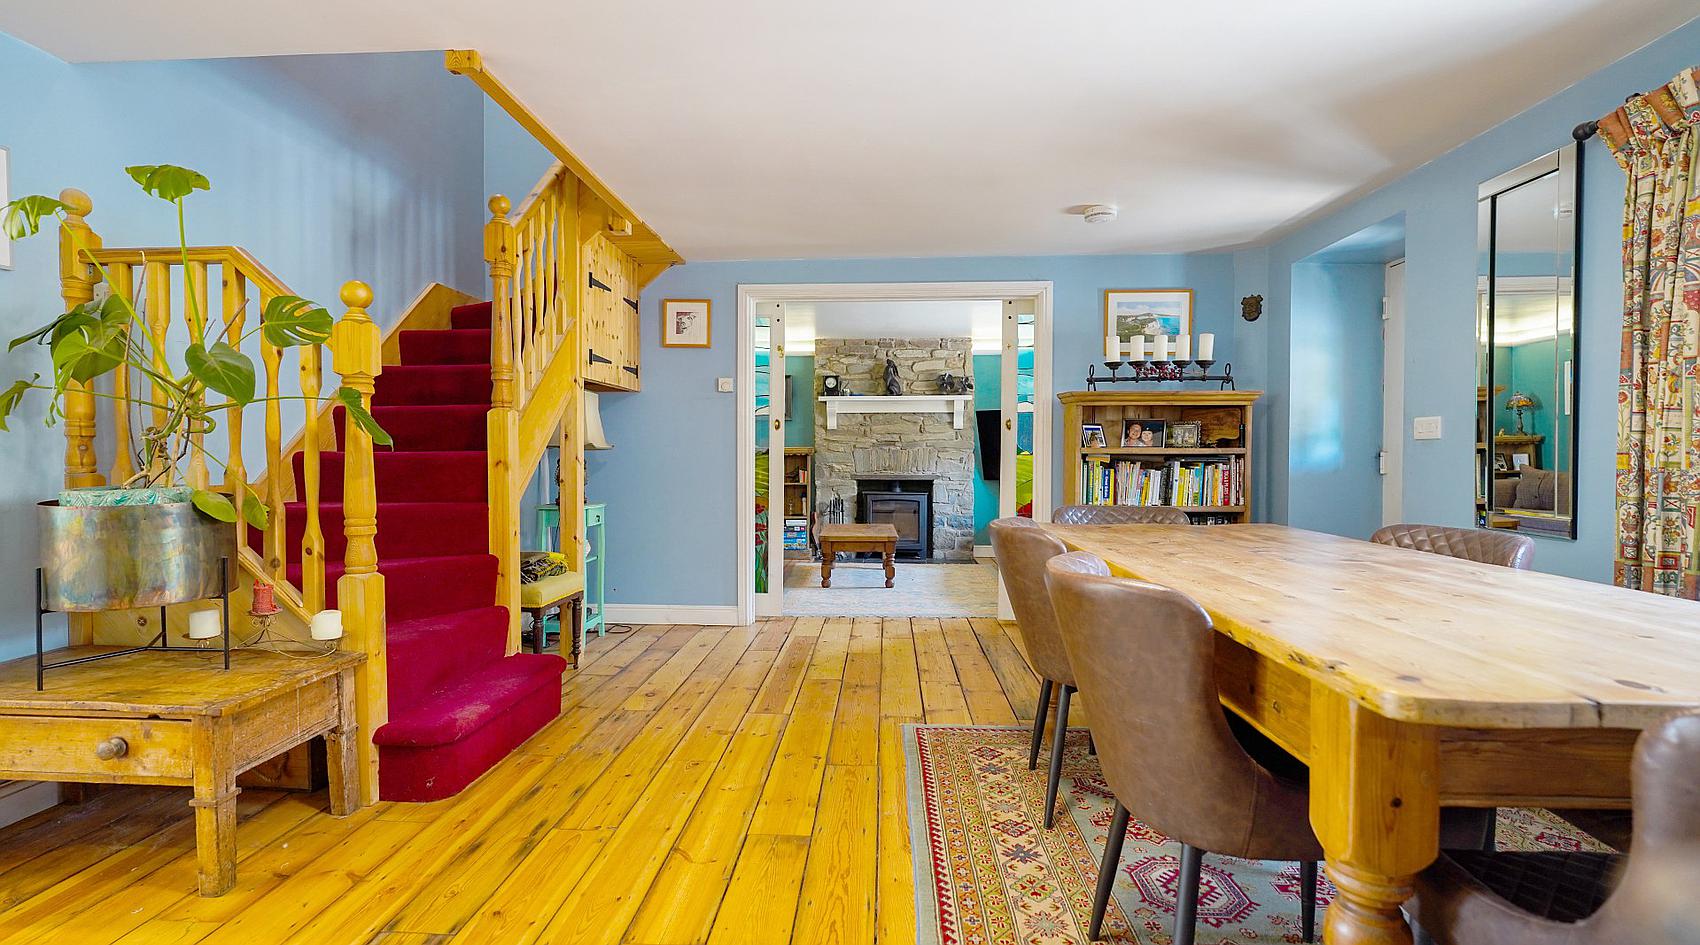
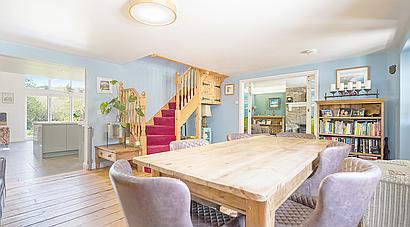
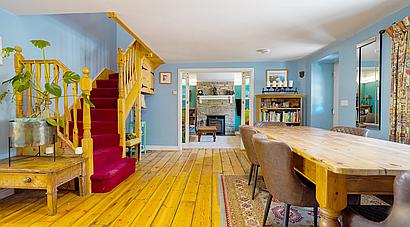
The house is entered through a front door which opens into a welcoming Lounge / Dining Room with an attractive pine floor and stairs rising to the first floor.
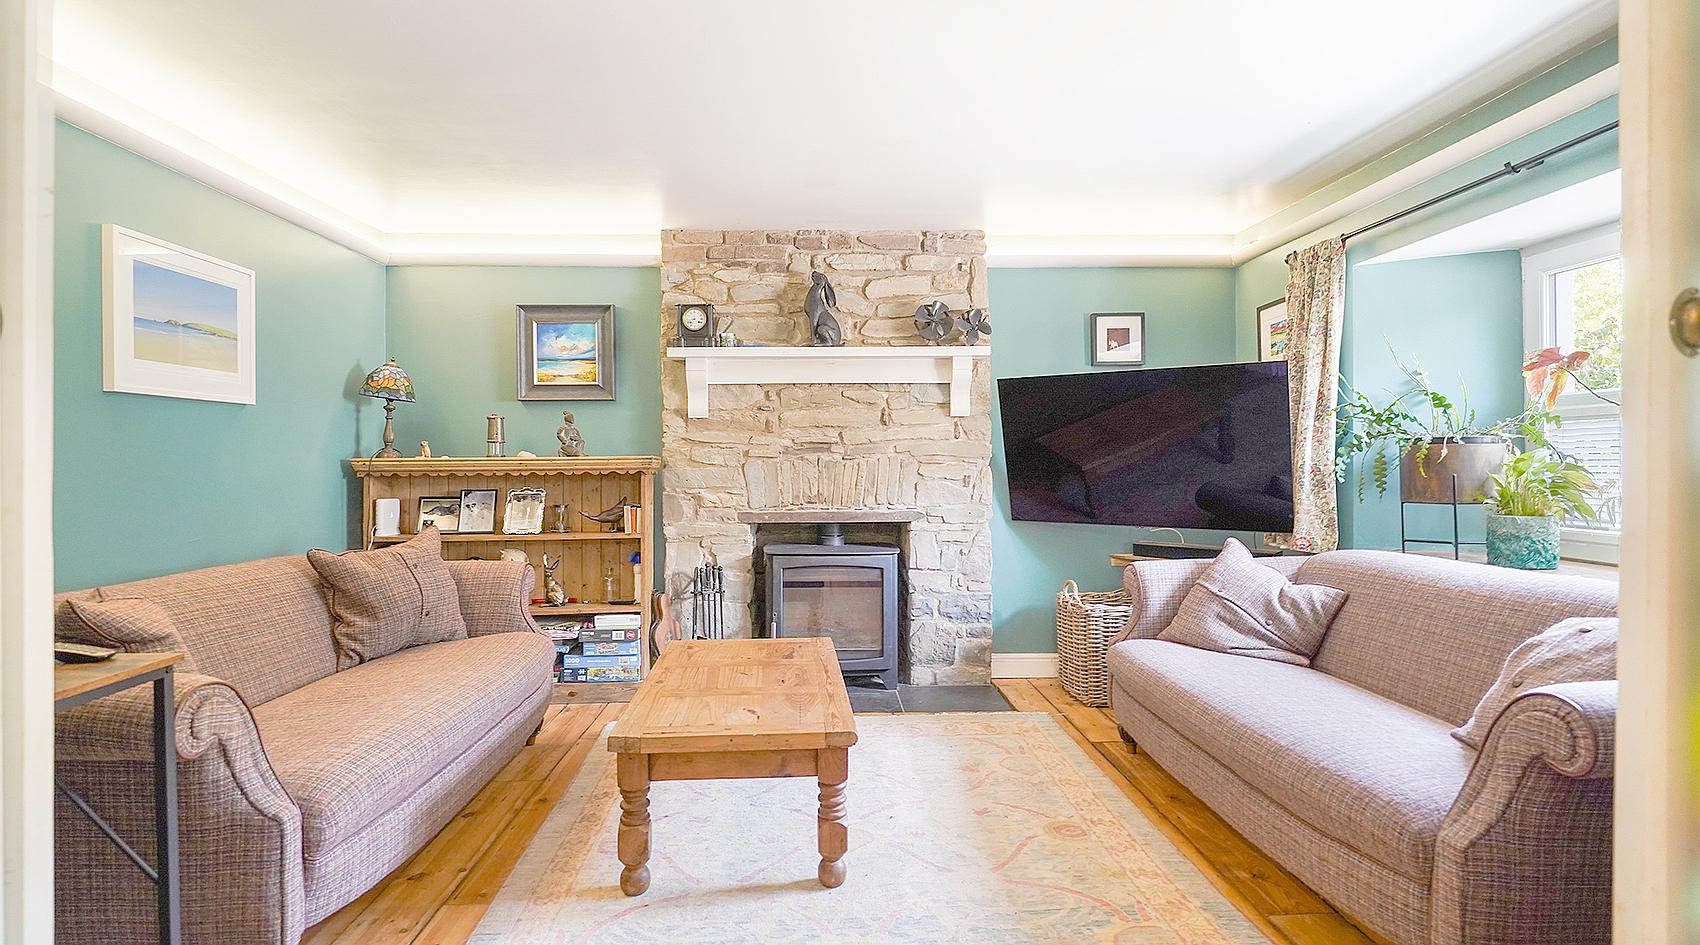
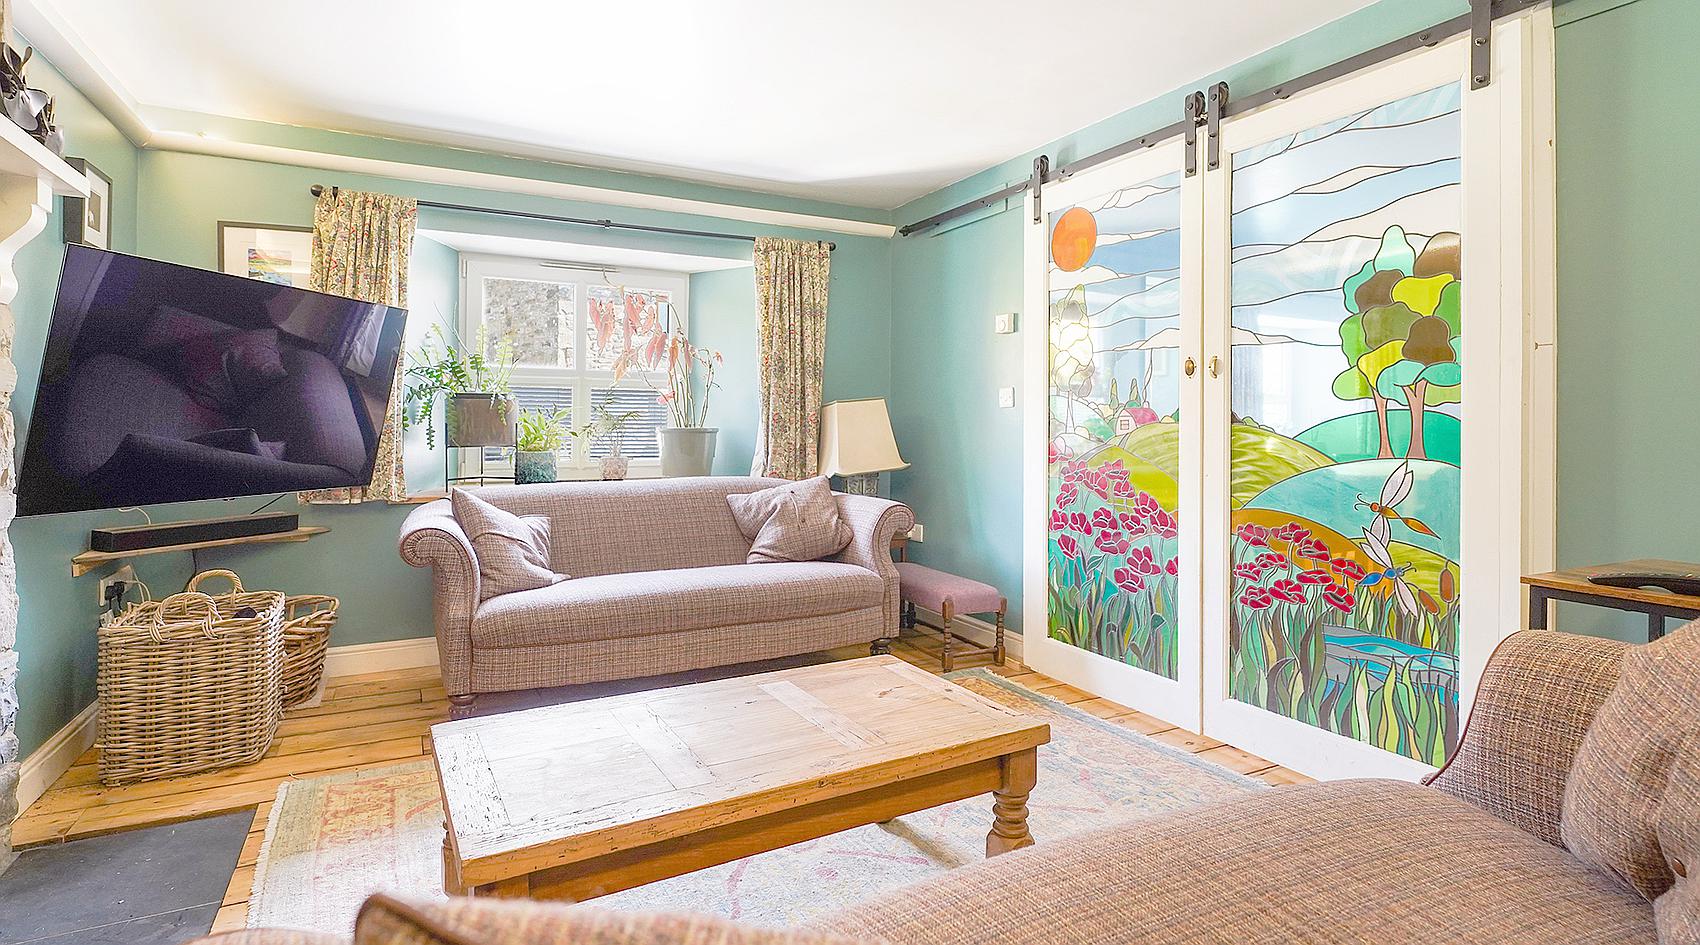
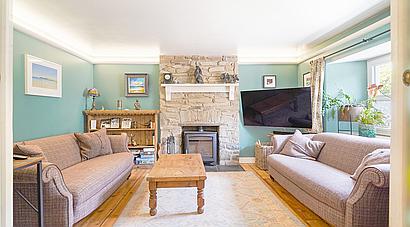
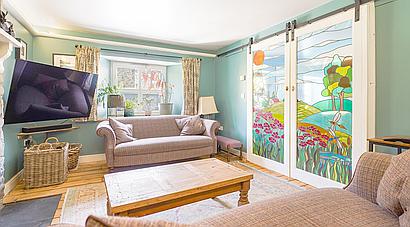
Striking Edwardian stained-glass sliding doors open through to a Sitting Room which also has pine flooring and a stone fireplace with slate hearth and inset log burner.
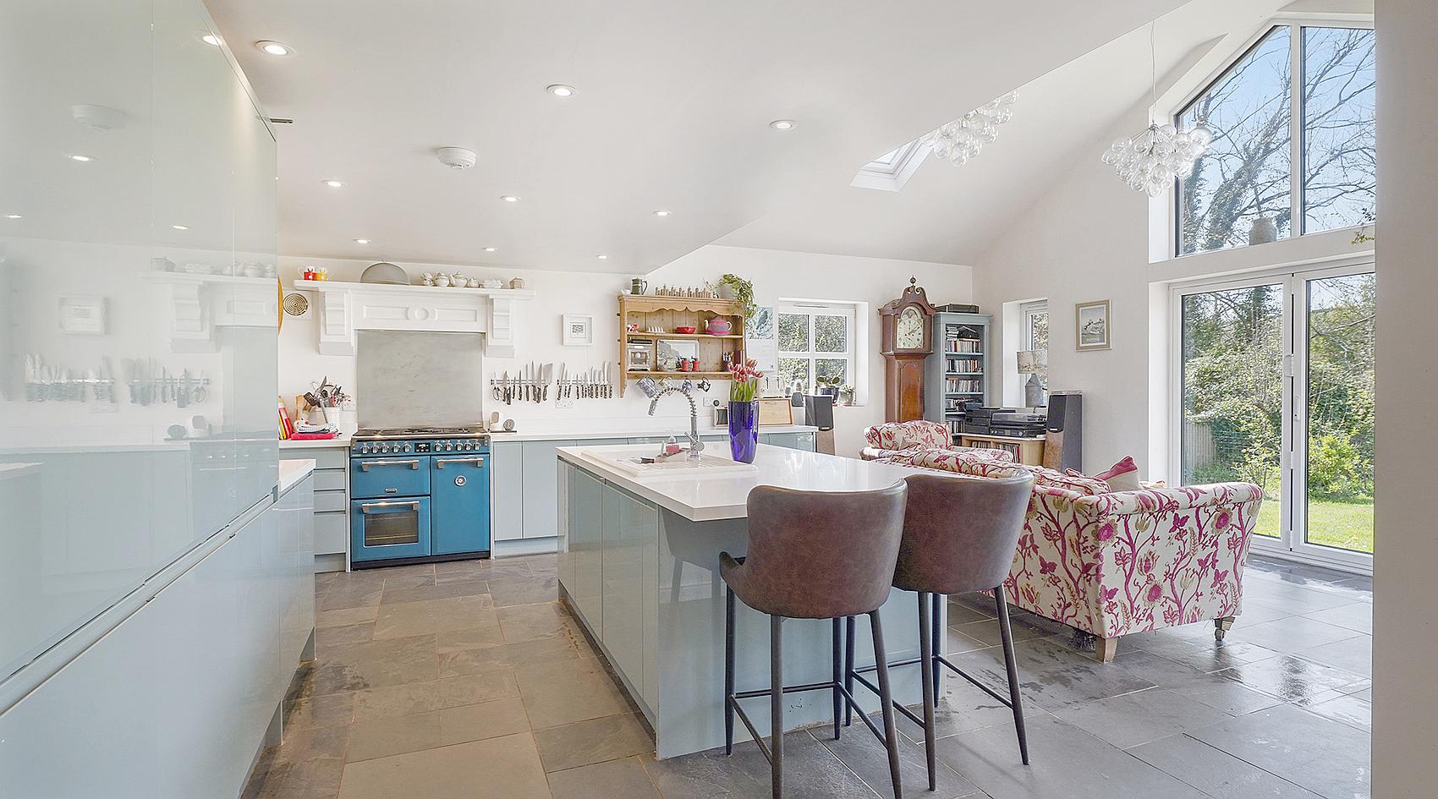
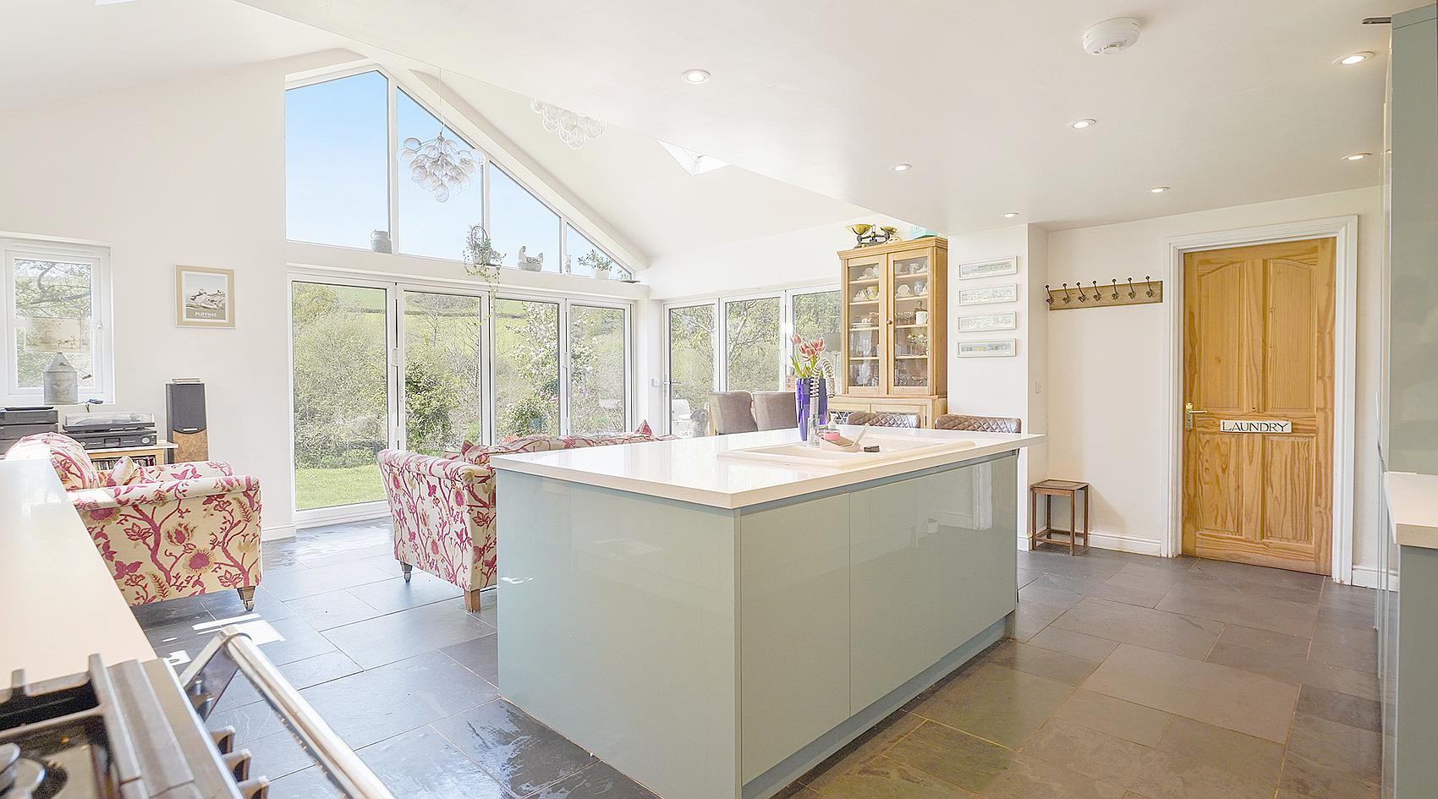
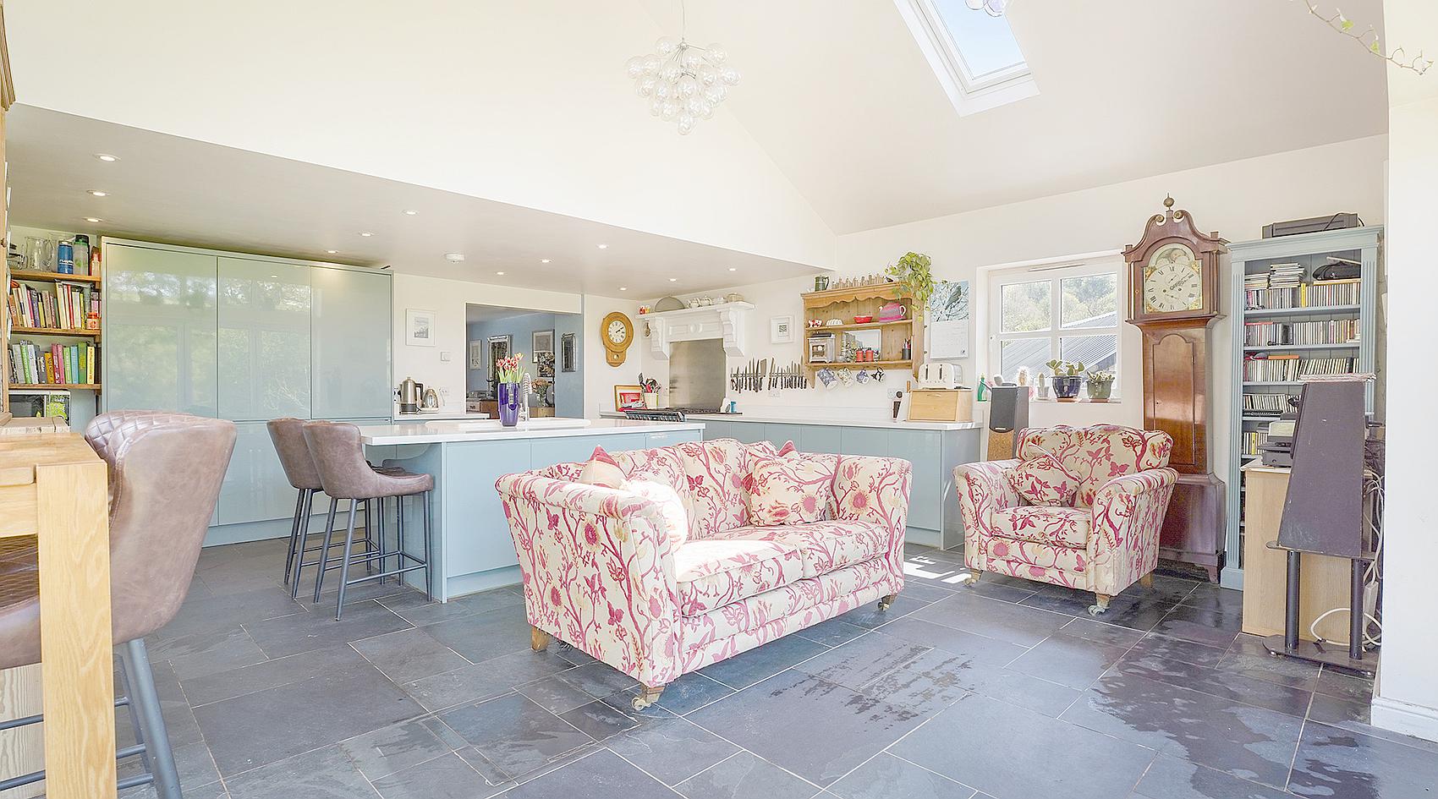
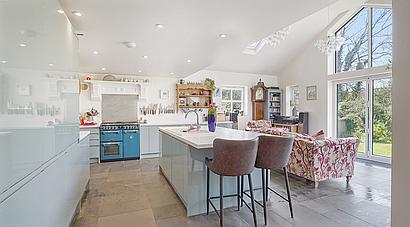
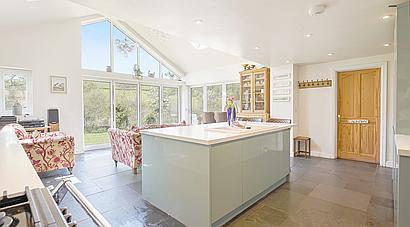
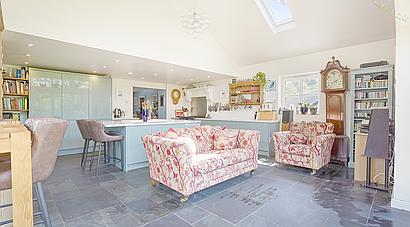
The Kitchen / Dining Room is particularly impressive with a high vaulted ceiling and two sets of bi-folding doors opening out to the garden. The kitchen area is fitted with a range of modern base and island units incorporating a Range cooker and sink.
Completing the ground floor is a Utility Room with plumbing for washing machine, sink and air source central heating system.
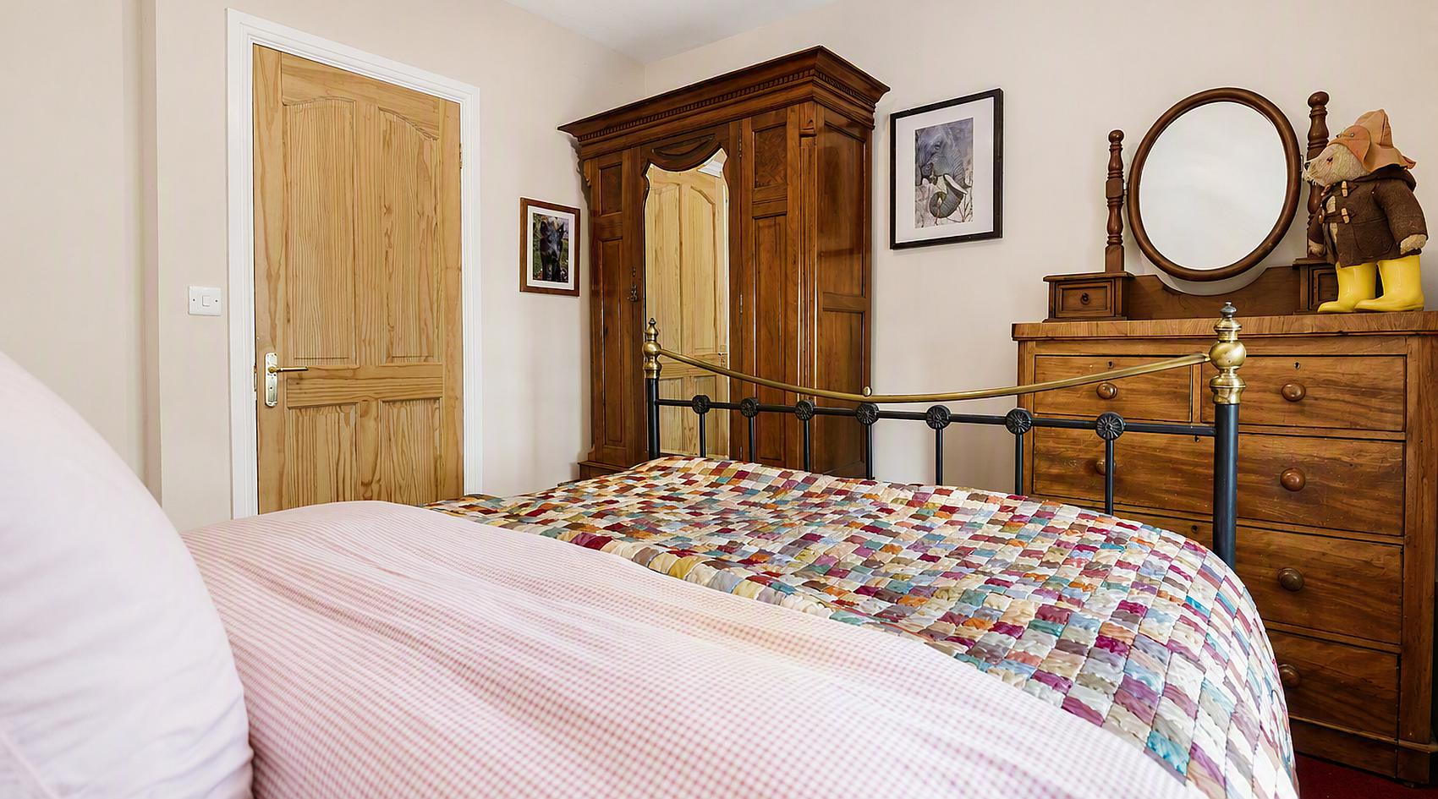
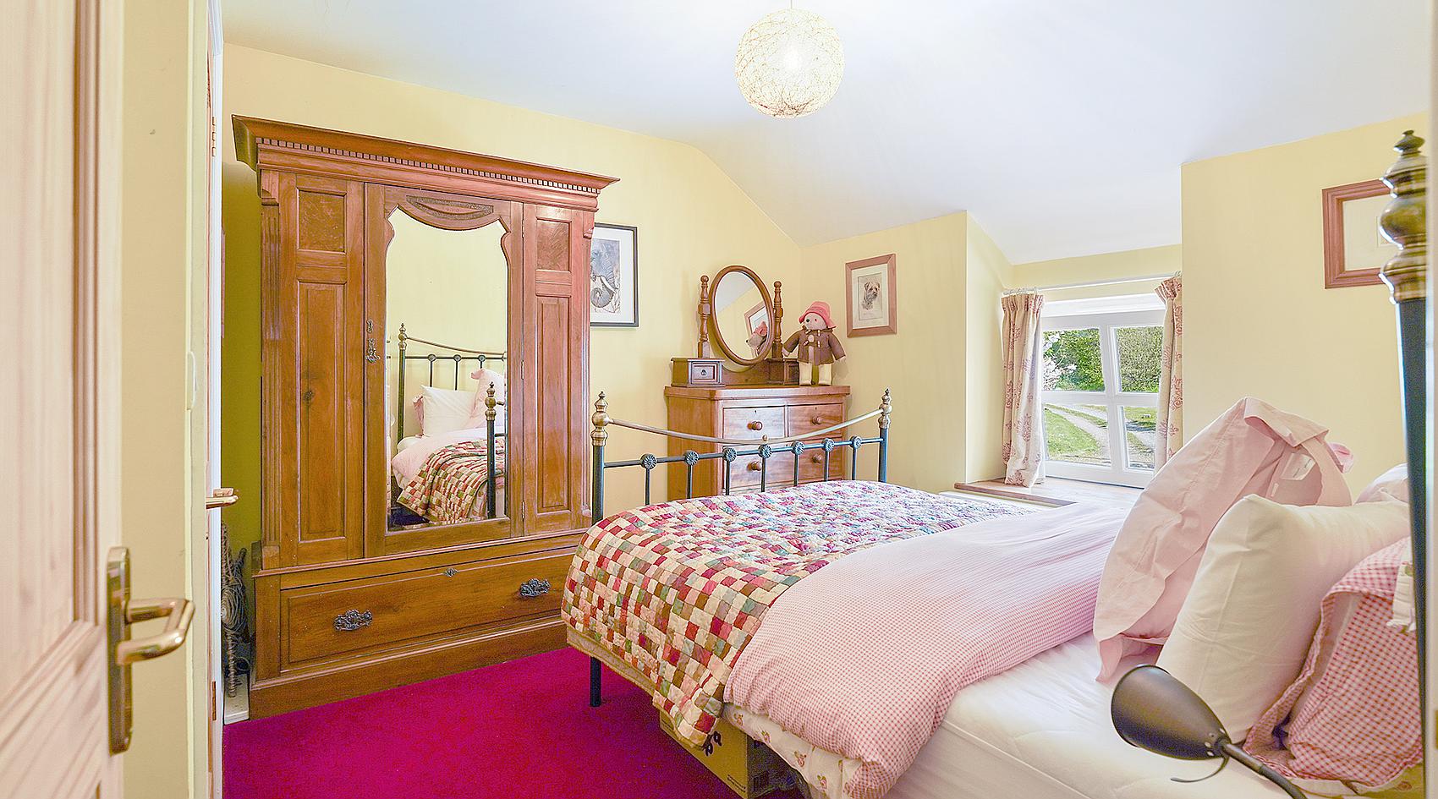
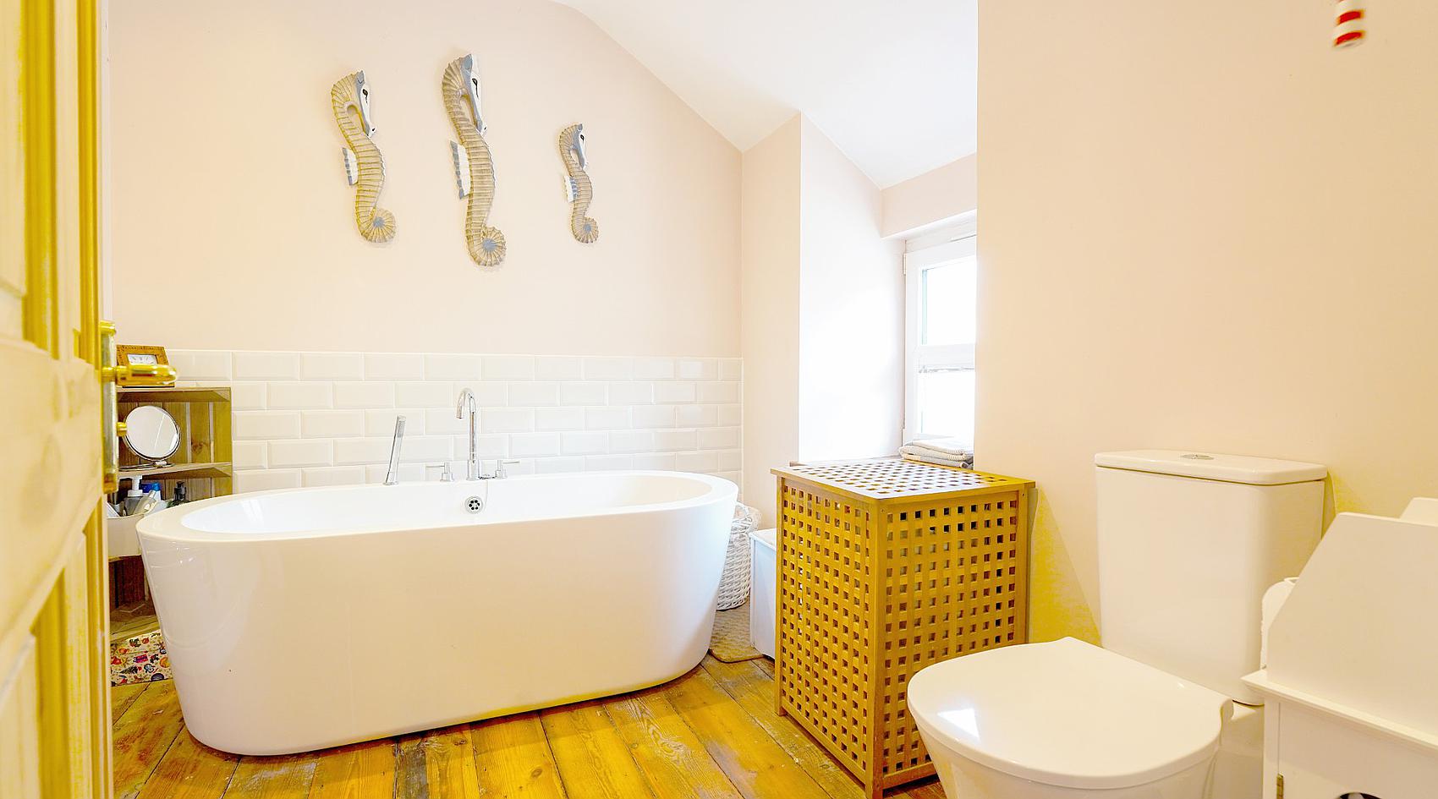
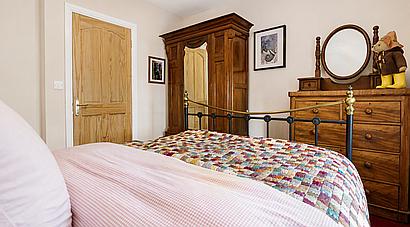
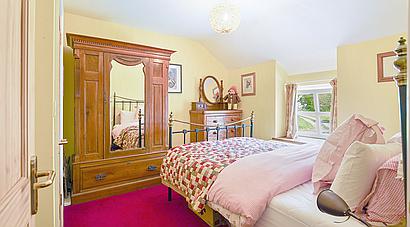
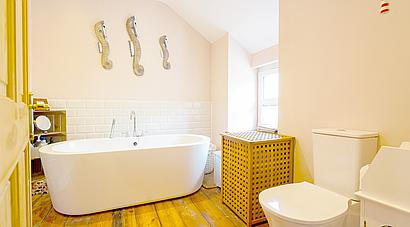
There are Two Bedrooms on the first floor, each with En Suite Bath / Shower Rooms.
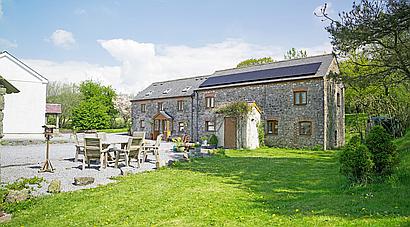
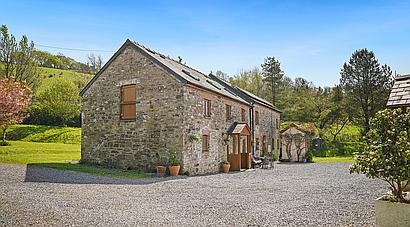
Known as The Granary and Mill Cottage, the two cottages were converted from the original mill building initially in 2008 and completed in 2017.
Both cottages have an open plan ground floor layout providing Kitchen / Dining Area and Lounge. Mill Cottage has Three Bedrooms and Two Bath / Shower Rooms (one ensuite) on the first floor, whilst The Granary has Two Bedrooms, each with En Suite Shower Rooms
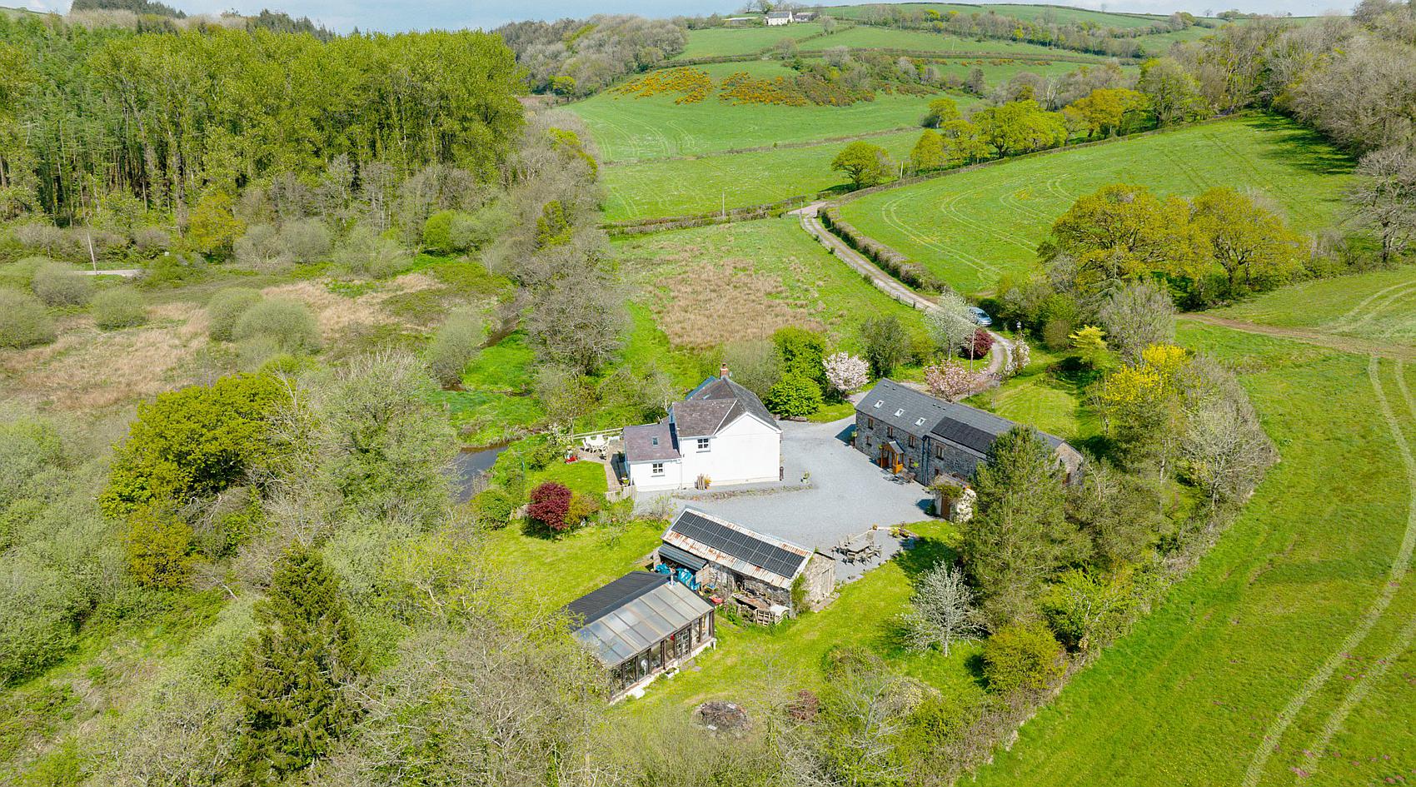
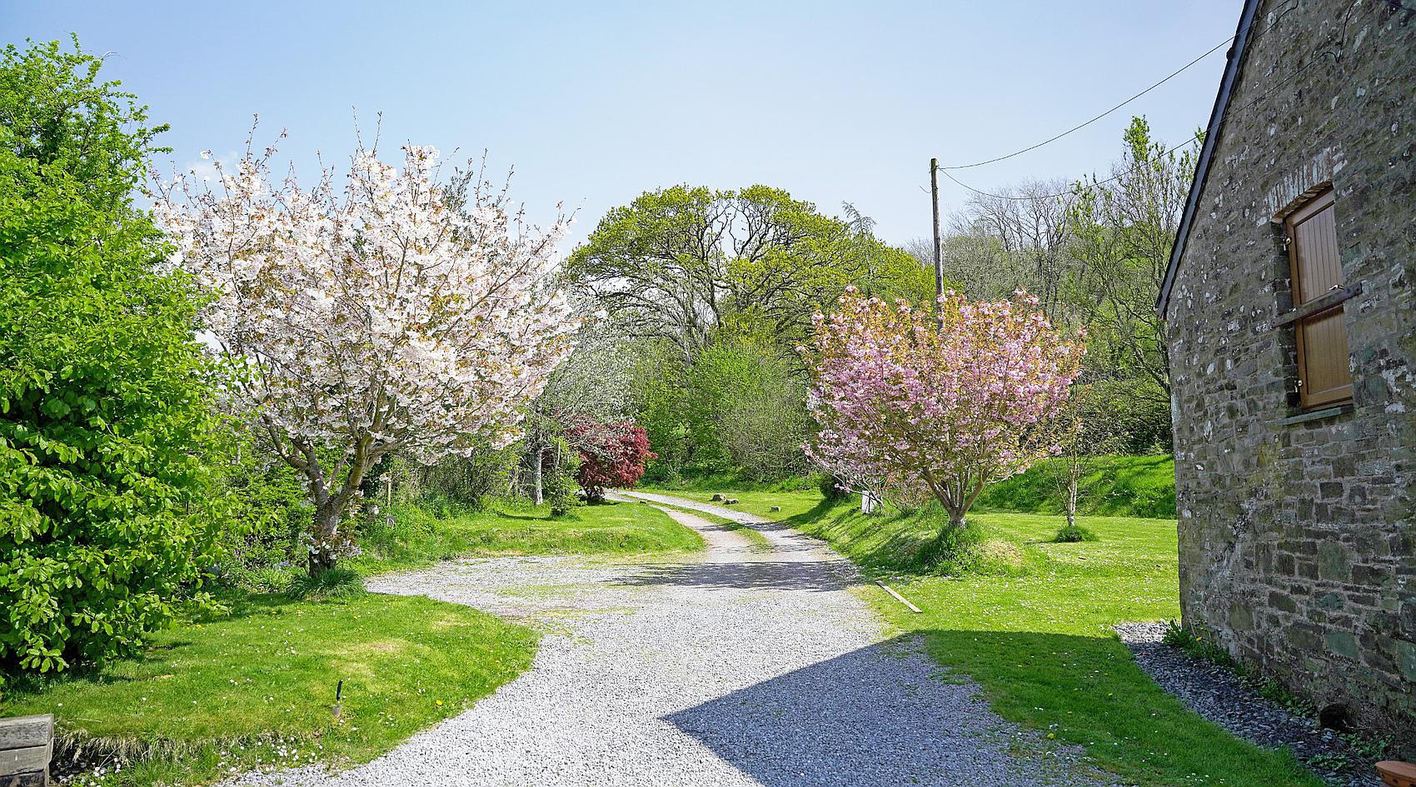
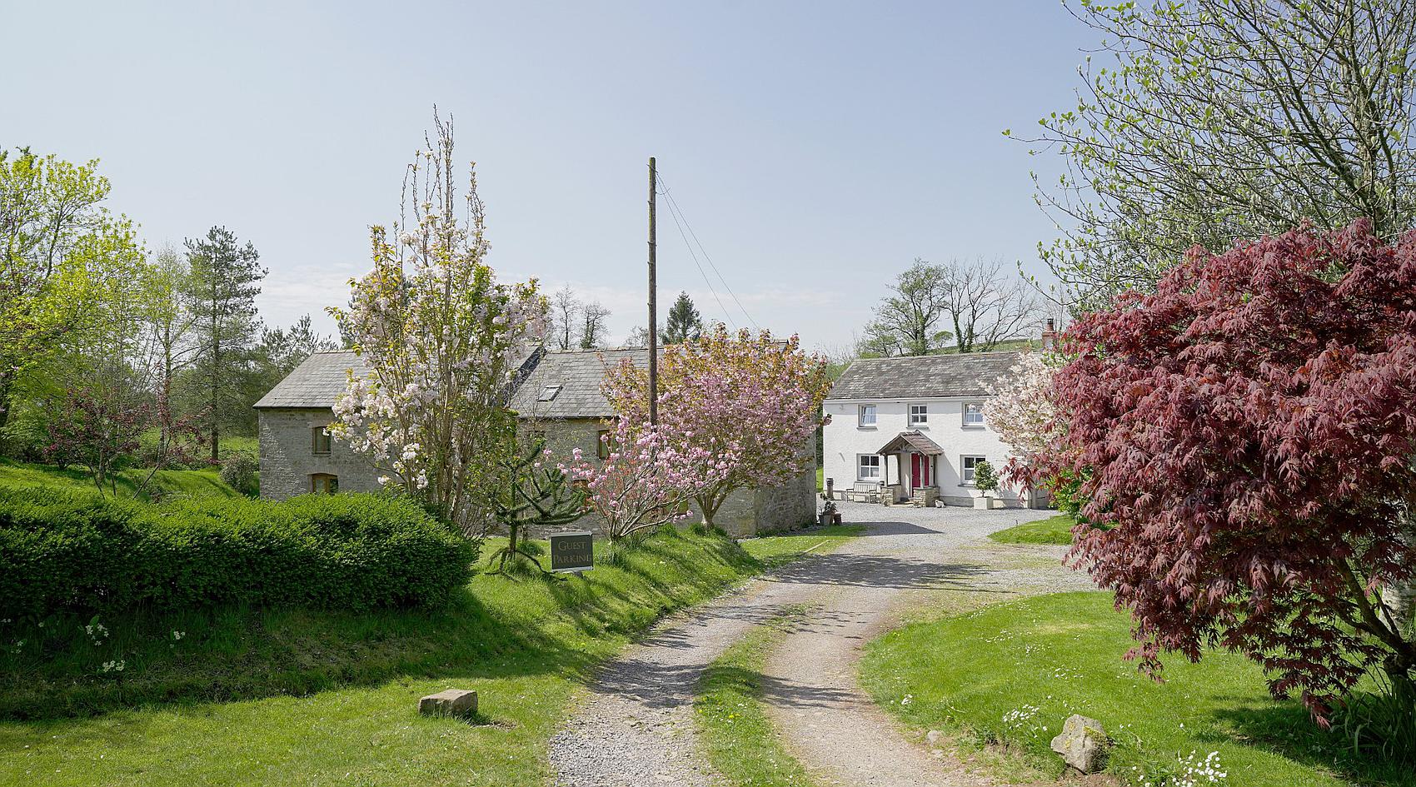
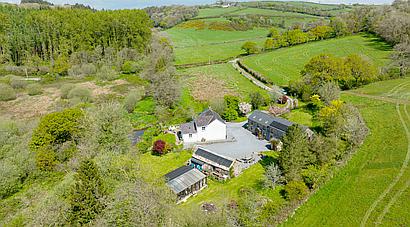
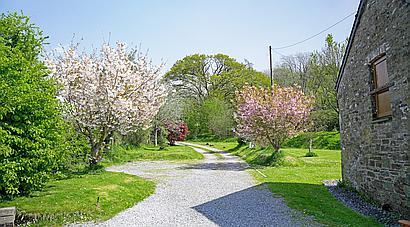
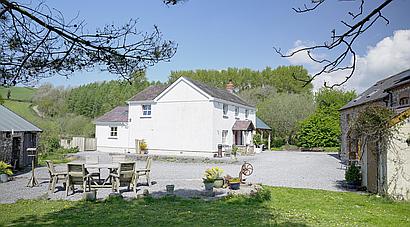
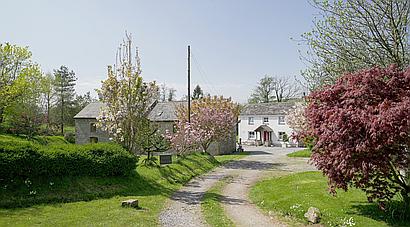
Pendegy Mill is approached along a private driveway which extends for about 150m from a minor country lane, leading initially to a parking area for guests of the holiday cottages and then on to a gravelled forecourt between the cottages and the main residence.
Adjoining the main house to the right hand side is a Pine-Framed Carport with an electric vehicle charging port.
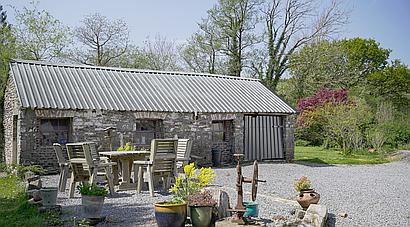
Set to the rear of the main house is a Traditional Stone Barn c. 33’3 x 13’7 (about 10.3m x 4.1m) with an array of solar panels on the roof, whilst currently used for storage it has potential for conversion to other uses subject to any necessary permissions.
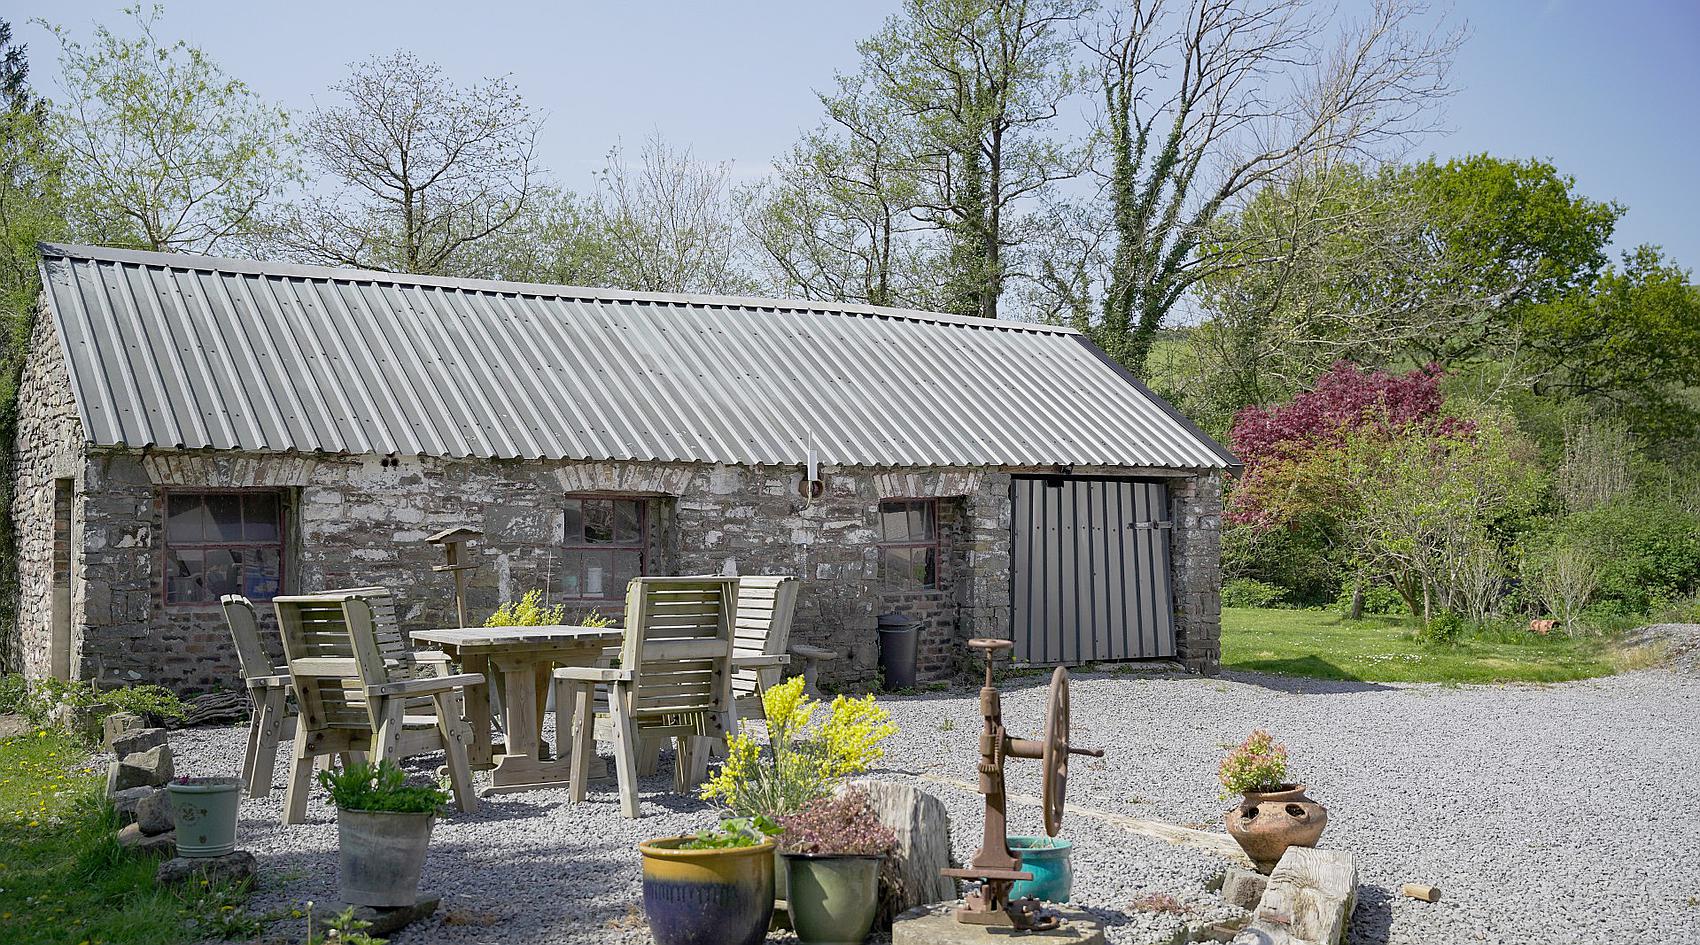
There is a Further Outbuilding c. 26’6 x 24’4 (about 8.1m x 7.4m) with a half clear plastic roof, fitted log burner and a glazed wall overlooking the garden. Within this building there is a separate room housing the water tank and pressure system. This building has previously been used as a garden room and storage but could suit other uses if desired.
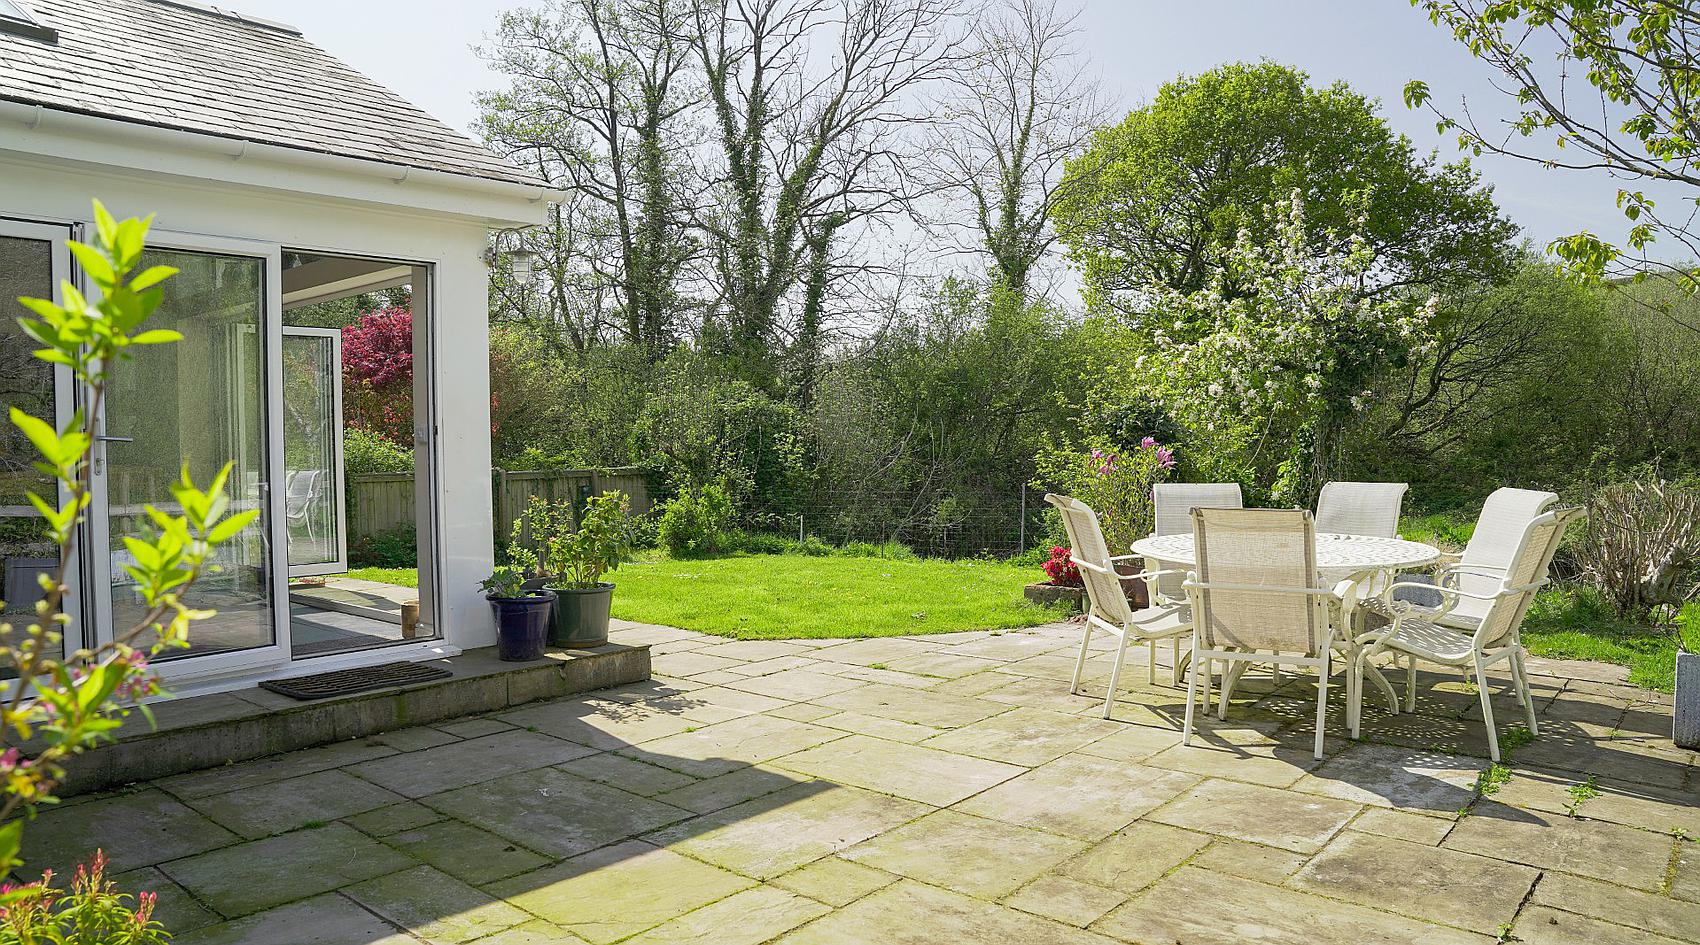
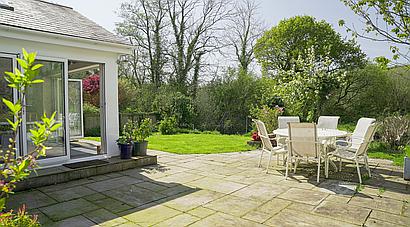
The gardens and grounds that surround the house and holiday cottages are a particularly attractive feature of the property, providing lawns with a wide array of ornamental shrubs, flowers, fruit trees and mature trees. One of the boundaries follows a natural stream which provides a haven for local wildlife.
Contact Rural Scene
01264 850700
reception@ruralscene.co.uk
Please quote Ref: WALES_EO8829